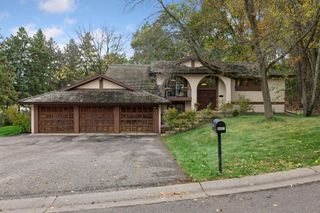
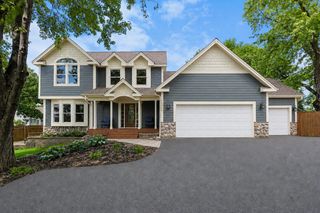
13506 Kerry Lane, Eden Prairie, MN 55346
- 5 beds |
- 4 baths |
- 4,039 sqft
 Single-Family Home
 Built in 1984
 0.47acre lot
 3 car garage
 $179/sqft
 Listed 3 days ago
Property Description
Welcome to this fabulous Tudor-style two-story home nestled in Eden Prairie’s desirable Arbor Glen neighborhood! Offering 5 bedrooms and 4 bathrooms, this spacious home features a wonderful blend of inviting gathering spaces and comfortable everyday living. The sunken living room makes a striking impression with its expansive wall of windows, while the formal dining room provides the perfect setting for entertaining. A warm and welcoming family room with fireplace, along with an informal dining area just off the kitchen, offers plenty of space to gather and unwind. Step into the fabulous three-season porch overlooking the private backyard, an ideal retreat for relaxing and enjoying the peaceful surroundings. Upstairs, you'll find four bedrooms conveniently located on one level. The finished lower level provides even more room to spread out, featuring a generous recreation room with a second fireplace, fifth bedroom, and abundant storage space. Notable improvements include a new furnace and central air conditioning in 2021, along with the replacement of the majority of the home's windows and doors with Renewal by Andersen products in 2023. With its spacious layout, thoughtful updates, and desirable Arbor Glen location, this home has so much to offer!
- Listing Status:
- Active
- Data Last Updated:
- November 19, 2026 at 6:16AM
- Listing Office:
- Edina Realty, Inc. : 651-483-8500
- MLS ID:
- 7169224

- General: StoneStucco
- Pool: None
- Parking: Attached GarageAsphaltGarage Door Opener
- Roofing: Shake
- General: TwoBlock
- Road/Access: City StreetCurbsPaved Streets
- HOA Amenities: 0.0
- Originating MLS: northstar
- School District: Eden Prairie
- County: Hennepin
- Zoning: 1011622120007
- Utilities: Circuit Breakers
- Water: City Water/Connected
- Sewer: City Sewer/Connected
- Source: northstar
This listing courtesy of Edina Realty, Inc.
Monthly Payment
- Principal & Interest $
- Property Taxes $
- Home Insurance $
- VA Funding Fee $

 New - 3 days ago