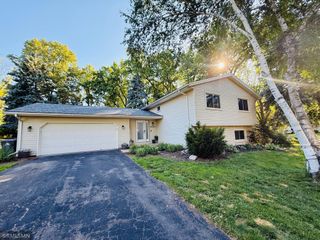
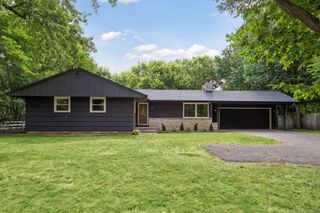
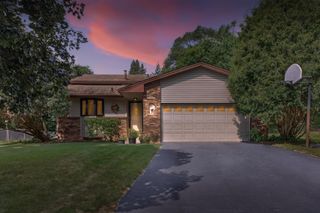
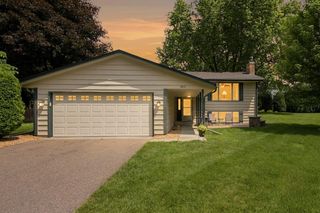
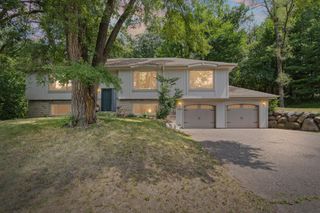
15481 Michele Lane, Eden Prairie, MN 55346
- 4 beds |
- 2 baths |
- 2,343 sqft
 Single-Family Home
  Built in 1984
  9,148sqft lot
 2 car garage
  $203/sqft
  Listed 9 days ago
Property Description
Some homes just feel right the moment you walk in — that rare combination of move-in ready and I could actually see myself living here. 15481 Michele Ln is exactly that home. Fresh from a thoughtful refresh, every room greets you with crisp new carpet underfoot and walls dressed in clean, contemporary paint — the kind of blank canvas that makes any of your furniture look intentional. The kitchen has been newly updated, because let's be honest: that's where everyone ends up anyway. And yes, the bathrooms got the memo too. Step outside and Eden Prairie does what Eden Prairie does best. Tree-lined streets frame every evening walk, parks and recreation are practically neighbors, and nature has a way of showing up everywhere you look. The updates are done. The neighborhood is set. All that's missing is you — and after 29 years of one lucky family calling this place home, that spot is finally open.
- Listing Status:
- Active
- Data Last Updated:
- July 29, 2026 at 4:18AM
- Listing Office:
- Homes Plus Realty : 651-459-4183
- MLS ID:
- 7111869

- General: Vinyl
- Parking: Attached Garage
- Roofing: Architectural Shingle
- General: Split Entry (Bi-Level)Block
- Road/Access: City Street
- HOA Amenities: 0.0
- Originating MLS: northstar
- School District: Eden Prairie
- County: Hennepin
- Zoning: 0411622340086
- Utilities: Circuit Breakers
- Water: City Water/Connected
- Sewer: City Sewer/Connected
- Source: northstar
This listing courtesy of Homes Plus Realty
Monthly Payment
- Principal & Interest $
- Property Taxes $
- Home Insurance $
- VA Funding Fee $

 New - 3 days ago