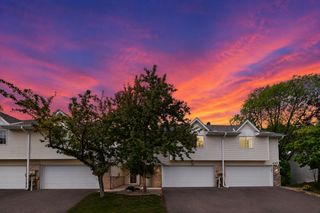
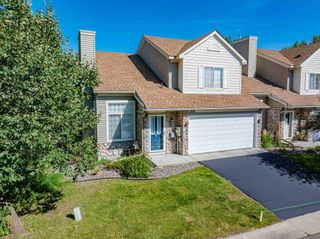
16407 Grenwich Terrace, Eden Prairie, MN 55346
- 2 beds |
- 3 baths |
- 2,284 sqft
 Town Home
 Built in 1989
 3,049sqft lot
 2 car garage
 $186/sqft
 Listed 1 month ago
Property Description
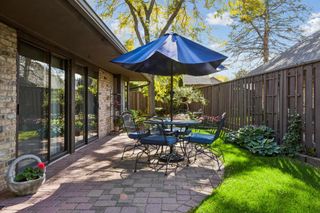
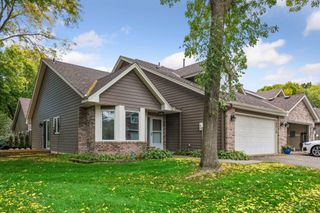
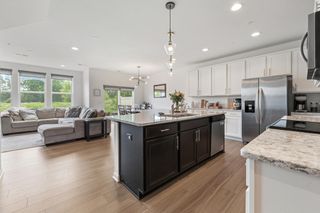
Enjoy the ease of low-maintenance living paired with a peaceful, nature-filled setting in this inviting Eden Prairie townhome. Privately situated and backing to a marsh and mature trees, this home offers beautiful views of the surrounding greenery and a front-row seat to the changing seasons and local wildlife. It’s a lovely place to unwind, whether you're enjoying a quiet morning on the deck or settling in by one of the two fireplaces. Fresh paint and new carpet add a refreshed feel, making it easy to settle right in. Designed for comfortable everyday living, the main level offers everything you need on one floor, including a spacious living room and dining area with vaulted ceilings, a primary bedroom, full bath, convenient half bath, laundry room, and direct access to the attached two-car garage. The generous eat-in kitchen is both welcoming and functional, featuring warm wood cabinetry, hardwood floors, granite countertops, stainless steel appliances, and a breakfast bar that's perfect for casual meals or gathering with friends. The finished lower level offers even more room to spread out, with a spacious recreation room, wet bar, second bedroom, and full bath. Whether you're hosting overnight guests, creating a hobby space, or simply looking for a little extra room to relax, this flexible space delivers. A utility room and oversized storage room provide plenty of space for seasonal décor, outdoor gear, and all the things you want to keep close at hand. Enjoy even more freedom with association-maintained lawn care, snow removal, exterior maintenance, and hazard insurance. Cable and internet are also included in the association dues, adding another layer of convenience and value. Located in the Timber Creek North community within the Eden Prairie School District, this home brings together the best of easy living: a private natural setting, refreshed interiors, the convenience of main-level living, and more time to enjoy the things you love.
- Listing Status:
- Active
- Data Last Updated:
- November 19, 2026 at 7:18AM
- Listing Office:
- Edina Realty, Inc. : 651-224-4321
- MLS ID:
- 7119389

- General: Stone
- Pool: None
- Parking: Attached GarageConcreteGarage Door Opener
- General: OneBlock
- Road/Access: City Street
- HOA Amenities: DeckPatioBuilding ExteriorCable TVHazard InsuranceInternetLawn CareMaintenance GroundsProfessional MgmtSanitationShared AmenitiesSnow Removal630.0Monthly
- Originating MLS: northstar
- School District: Eden Prairie
- County: Hennepin
- Zoning: 0511622120054
- Fencing: None
- Utilities: 100 Amp Service
- Water: City Water/Connected
- Sewer: City Sewer/Connected
- Source: northstar
This listing courtesy of Edina Realty, Inc.
Monthly Payment
- Principal & Interest $
- Property Taxes $
- Home Insurance $
- VA Funding Fee $