18512 Lime Tree Court, Minnetonka, MN 55345
- 3 beds |
- 2 baths |
- 1,871 sqft
 Town Home
 Built in 1993
 3,485sqft lot
 2 car garage
 $187/sqft
 Listed 1 month ago
Property Description
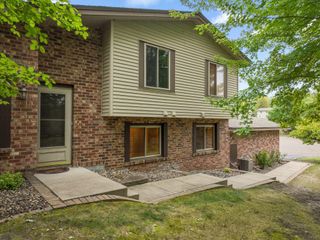
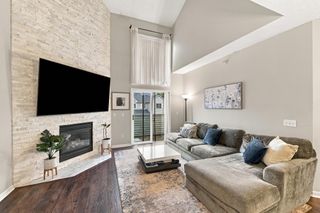
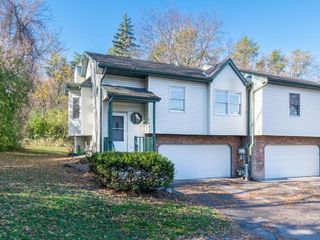
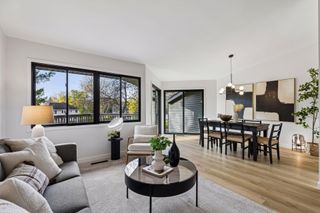
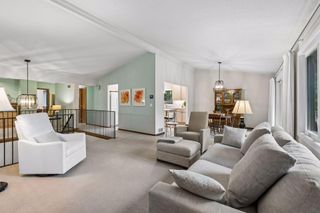
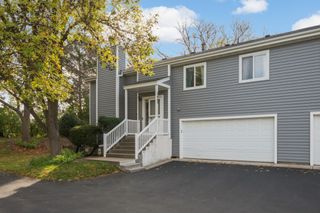
Pre-Inspected, Plus New Furnace/AC, Refrigerator, Dishwasher, Stove & microwave! Huge two-story end-unit townhome in the sought-after Minnetonka School District offering the convenience of true main-level living and attached 2 car garage. The main floor features a primary bedroom with walk-through bath and walk-in closet, a second bedroom/den, laundry, and a vaulted great room with gas fireplace. The kitchen opens to the dining area and dinette, creating a comfortable and functional main-level layout. Upstairs, you'll find an additional bedroom and bath, along with a spacious loft/family room and approximately 284 square feet of unfinished space offering excellent potential for a 4th bedroom, home office, den, or additional finished living space. Recent updates include a new HVAC system, range and dishwasher (2026). With southwest exposure, an attached 2-car garage, flexible living spaces, and convenient access to Hwy 101 and 62, this end unit offers a rare combination of space, convenience, and future potential.
- Listing Status:
- Active
- Data Last Updated:
- November 19, 2026 at 7:18AM
- Listing Office:
- Compass : 952-283-0644
- MLS ID:
- 7148771

- General: StoneBrick VeneerWood
- Parking: Attached GarageAsphaltShared DrivewayStorage
- General: TwoPoured Concrete
- HOA Amenities: In-Ground Sprinkler SystemBuilding ExteriorHazard InsuranceLawn CareMaintenance GroundsProfessional MgmtSnow Removal395.0Monthly
- Originating MLS: northstar
- School District: Minnetonka
- County: Hennepin
- Zoning: 3111722310074
- Water: City Water/Connected
- Sewer: City Sewer/Connected
- Source: northstar
This listing courtesy of Compass
Monthly Payment
- Principal & Interest $
- Property Taxes $
- Home Insurance $
- VA Funding Fee $