7303 Green Ridge Drive, Eden Prairie, MN 55346
- 3 beds |
- 3 baths |
- 2,789 sqft
 Single-Family Home
  Built in 1979
  0.33acre lot
 2 car garage
  $206/sqft
  Listed 9 days ago
Property Description
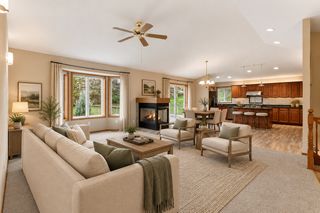
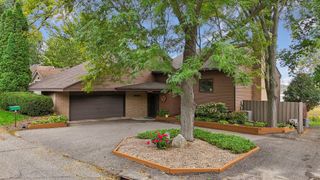
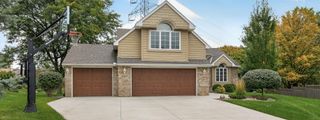
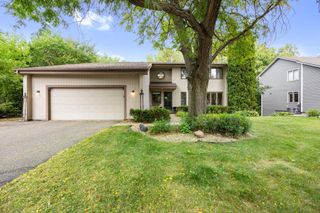
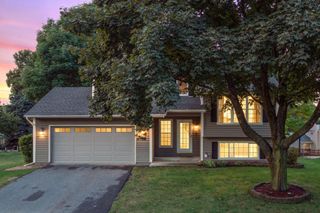
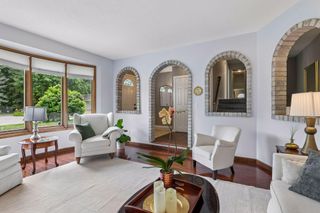
Made for living. Designed for entertaining! Beautifully maintained and offering approximately 2,800 finished sq. ft., this distinctive 3-bedroom home provides exceptional spaces to gather, relax and entertain. The open main level features bamboo flooring and an easy flow between the living room, dining area and kitchen. Two bedrooms are located on this level, including a larger bedroom with access to a full walk-through bath—an excellent option for main-level primary living. Upstairs, discover a dramatic second living/family room with vaulted ceiling and masonry wood-burning fireplace, plus a spacious primary suite with dual walk-in closets and private full bath with marble flooring. The finished lower level adds a large amusement room with lookout windows, 3/4 bath, flex room and generous storage. Outside may be the best entertaining space of all—beautiful landscaping, a huge no-maintenance deck and firepit create a wonderful setting for summer evenings with friends. 2-car garage with epoxy floor. A beautifully cared-for home with space to enjoy inside and out!
- Listing Status:
- Active
- Data Last Updated:
- October 5, 2026 at 1:17AM
- Listing Office:
- RE/MAX Results : 952-829-2900
- MLS ID:
- 7148025

- General: Cement Board
- Pool: None
- Parking: Attached GarageAsphaltGarage Door Opener
- Roofing: Age Over 8 YearsAsphalt
- General: TwoBlock
- Road/Access: City StreetCurbsPaved Streets
- HOA Amenities: 0.0
- Originating MLS: northstar
- School District: Eden Prairie
- County: Hennepin
- Zoning: 0711622230054
- Fencing: Partial
- Utilities: 100 Amp Service
- Water: City Water/Connected
- Sewer: City Sewer/Connected
- Source: northstar
This listing courtesy of RE/MAX Results
Monthly Payment
- Principal & Interest $
- Property Taxes $
- Home Insurance $
- VA Funding Fee $