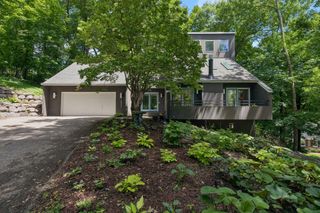
7966 Island Road, Eden Prairie, MN 55347
- 3 beds |
- 3 baths |
- 3,204 sqft
 Single-Family Home
  Built in 1987
  0.39acre lot
 2 car garage
  $257/sqft
  Listed 26 days ago
Property Description
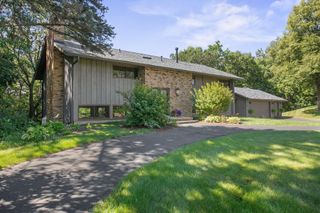
Exceptional lakefront living awaits on recreational Mitchell Lake, where panoramic water views, mature trees, and private shoreline create a peaceful retreat in the heart of Eden Prairie. This beautifully updated three-level split features open layout, vaulted ceilings, hardwood floors, and stunning lake vistas. The great room offers a statement stone fireplace, newer pellet stove, eat-in dining area, and patio doors leading to a spacious sun deck overlooking the water. The center island kitchen includes granite countertops, stainless steel appliances, a walk-in pantry, beverage fridge area, large skylight, and picture window framing the backyard and lake. Designed for everyday enjoyment and effortless entertaining, this home is ideal for morning coffee, summer breezes, and a front-row seat to watch the seasons change on the lake. The 23' x 14' primary suite provides a welcome respite with a walk-in closet and oversized bath featuring a corner jetted tub, floor-to-ceiling tiled shower, and dual sinks, sliding patio doors to deck. The walkout lower level adds versatile living space with second family room and wet bar, two large bedrooms, and a spacious Travertine bath with heated tile floor. Outside, enjoy a grassy backyard and gardens, graded path to the firepit and water's edge, and private dock-perfect for a pontoon, kayak, canoe, or fishing on this healthy recreational lake with a 10 hp maximum motor allowance. A heated, oversized two-car attached garage with loft storage adds convenience, all near dining, shopping, and easy commuter access-offering a rare lake opportunity in the city.
- Listing Status:
- Active
- Data Last Updated:
- July 21, 2026 at 11:18PM
- Listing Office:
- Coldwell Banker Realty - Southwest Regional : 952-844-6000
- MLS ID:
- 7084369

- General: StoneWoodStorage Shed
- Pool: None
- Parking: Attached GarageConcreteFloor DrainGarage Door OpenerHeated GarageInsulated GarageStorage
- Roofing: Age Over 8 YearsArchitectural Shingle
- General: Three Level SplitBlock
- Road/Access: City Street
- HOA Amenities: OtherShared Amenities78.0Annually
- Originating MLS: northstar
- School District: Eden Prairie
- County: Hennepin
- Zoning: 1711622210012
- View: LakePanoramic
- Fencing: Chain LinkFull
- Waterfront: 89
- Utilities: Circuit Breakers
- Water: City Water/Connected
- Sewer: City Sewer/Connected
- Source: northstar
This listing courtesy of Coldwell Banker Realty - Southwest Regional
Monthly Payment
- Principal & Interest $
- Property Taxes $
- Home Insurance $
- VA Funding Fee $