9701 Mill Creek Drive, Eden Prairie, MN 55347
- 3 beds |
- 2 baths |
- 1,906 sqft
 Town Home
  Built in 1977
  1,307sqft lot
 2 car garage
  $197/sqft
  Listed 1 month ago
Property Description
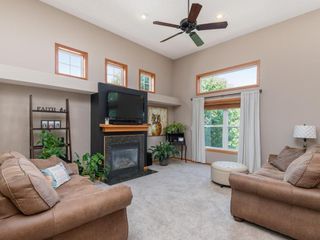
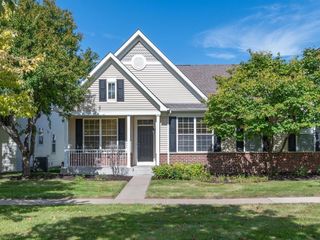
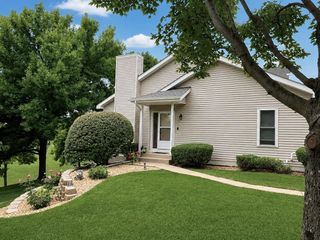
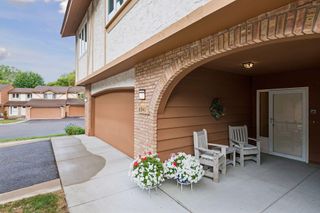
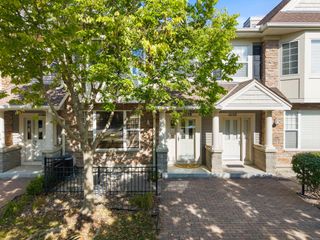
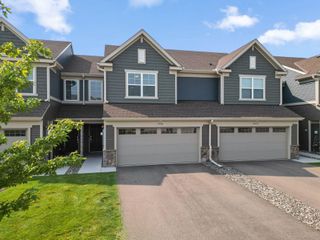
Welcome to 9701 Mill Creek Drive in Eden Prairie. This end-unit townhome has been updated with new flooring, updated bathrooms, an updated kitchen, fresh paint, Anderson windows, and new siding in 2022, new appliances in 2021, and so much more. The home feels incredibly private. The only shared wall is the garage, giving you windows on all four sides with lots of natural light. This three-bedroom home has been beautifully updated, while still keeping some of the character that makes it special - including a vaulted ceiling, rooftop deck, and two fireplaces. With nearly 1900 finished square feet, you have plenty of room to spread out, including additional finished living space in the lower level and a spacious primary bedroom with two walk-in closets! The rooftop deck with both east and west exposure gives you a great outdoor space from early morning to evening. This townhome community boasts just 51 homes, and you can enjoy a beautiful heated pool and a historic barn with a community room for residents' use. A quick closing is possible. All information provided in this listing, including but not limited to dimensions, to be verified by the Buyer and Buyer's agent.
- Listing Status:
- Active
- Data Last Updated:
- September 23, 2026 at 12:16AM
- Listing Office:
- Twin Cities Property Finder : 952-314-9446
- MLS ID:
- 7126510

- General: StoneVinyl
- Pool: Below GroundHeatedOutdoorShared
- Parking: Attached GarageAsphaltGarage Door OpenerGuest ParkingHeated GarageInsulated Garage
- General: Split Entry (Bi-Level)Block
- Road/Access: City Street
- HOA Amenities: Building ExteriorCable TVHazard InsuranceInternetLawn CareMaintenance GroundsSanitationShared AmenitiesSnow Removal387.0Monthly
- Originating MLS: northstar
- School District: Eden Prairie
- County: Hennepin
- Zoning: 2611622130059
- Fencing: None
- Utilities: 100 Amp Service
- Water: City Water/Connected
- Sewer: City Sewer/Connected
- Source: northstar
This listing courtesy of Twin Cities Property Finder
Monthly Payment
- Principal & Interest $
- Property Taxes $
- Home Insurance $
- VA Funding Fee $