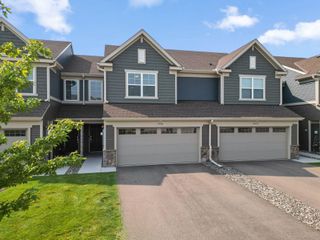
4871 Woodland Avenue, Shakopee, MN 55379
- 3 beds |
- 3 baths |
- 2,258 sqft
 Town Home
  Built in 2004
  3,920sqft lot
 2 car garage
  $163/sqft
  Listed 5 days ago
Property Description
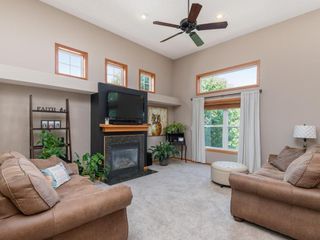
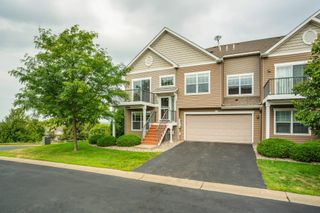
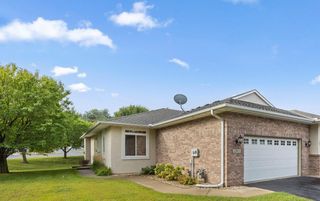
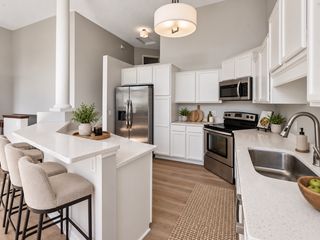
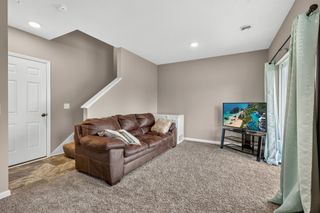
Set in Shakopee’s Dean Lakes neighborhood, with convenient access to Hwy 169, nearby trails, shopping & dining, this side-by-side townhome offers easy one-level living, 2,258 finished sq ft & ample storage, with flexible living space across both levels. The light-filled, vaulted main living area provides an open & inviting setting for everyday life & holiday gatherings alike. Warm maple hardwood floor flows from the front entry thru the kitchen & main living spaces, creating a seamless connection from room to room. Step inside to an inviting foyer that introduces the home’s open layout, where large windows fill the informal dining area & living room with natural light. Vaulted ceilings enhance the airy feel, while a gas fireplace with a built-in TV niche creates a comfortable focal point. The kitchen features solid-surface countertops, SS appls, a center island for add’l prep space & a pantry for added storage. French doors open to the second ML bedroom which could also be well suited for a home office. The vaulted primary bedroom includes a walk-in closet & private full bath with dual sink vanity, soaking tub & separate shower. A second full bath & laundry room with utility sink complete the ML. The finished LL expands the home’s versatility with a spacious 30x14 family room featuring recessed lighting & plenty of room to create separate areas for relaxing, recreation, or hobbies. A 3rd bedroom & full bath add functional living space, while the separate flex room with a walk-in closet is well suited for a home office, creative studio or additional storage. Outside, the covered rear patio offers a comfortable place to enjoy fresh air, while the attached two-car garage adds everyday convenience. Association living extends beyond the home with a heated outdoor pool, expansive shared green space with a pavilion and two playgrounds - including one right outside the back door. Walking trails meander along Dean Lake, while the Dean Lake Trail connects the area with Southbridge & includes a scenic loop with boardwalks through wetland areas. The association fee covers building-exterior & outside maintenance, lawn care, snow removal, sanitation & prof mgmt, allowing more time to enjoy the home & neighborhood amenities. Beyond the neighborhood, Canterbury Park & Mystic Lake Amphitheater are nearby, while Hwy 169 provides convenient connections thru-out Shakopee & the SW Metro.
- Listing Status:
- Active
- Data Last Updated:
- September 22, 2026 at 9:17PM
- Listing Office:
- Home Avenue Flat Fee Realty : 952-929-7355
- MLS ID:
- 7145588

- General: Vinyl
- Pool: Below GroundHeatedOutdoorShared
- Parking: Attached GarageAsphaltGarage Door Opener
- Roofing: Age Over 8 YearsArchitectural ShingleAsphaltPitched
- General: OneBlock
- Road/Access: City StreetCurbsSidewalks
- HOA Amenities: OtherBuilding ExteriorHazard InsuranceLawn CareMaintenance GroundsProfessional MgmtSanitationSnow Removal394.0Monthly
- Originating MLS: northstar
- School District: Shakopee
- County: Scott
- Zoning: 273712770
- Fencing: None
- Utilities: Circuit Breakers150 Amp Service
- Water: City Water/Connected
- Sewer: City Sewer/Connected
- Source: northstar
This listing courtesy of Home Avenue Flat Fee Realty
Monthly Payment
- Principal & Interest $
- Property Taxes $
- Home Insurance $
- VA Funding Fee $

 New - 17 hours ago