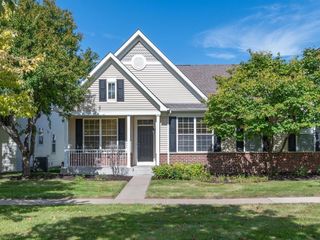
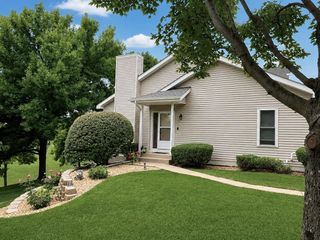
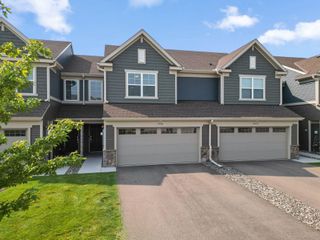
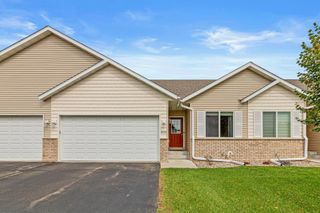
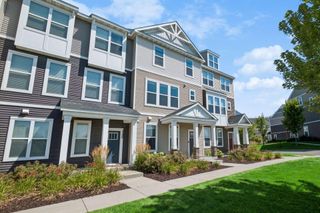
2955 Wyndam Court, Shakopee, MN 55379
- 3 beds |
- 2 baths |
- 1,984 sqft
 Town Home
  Built in 2005
  2,178sqft lot
 2 car garage
  $175/sqft
  Listed 4 days ago
Property Description
Move right in—the costly updates and hard work are already done! This beautifully updated end-unit townhome offers a desirable walkout design, soaring 13-foot ceilings, an open loft, generous bedrooms, abundant storage, and a deeper finished garage with room for SUVs. During the current owner’s tenure, the home has been extensively refreshed with new paint throughout, new carpet, new vinyl laminate flooring in the kitchen and bathrooms, a new storm door, updated lighting, and a beautifully improved kitchen featuring granite countertops, a new backsplash, updated cabinet hardware, and a newer refrigerator 2021, double-oven range 2024, and dishwasher 2024. The bathroom has also been thoughtfully renovated with a new tiled shower enclosure, shower door, shower pan, new toilets, fixtures, and vanity top. Major mechanical and exterior improvements include a new furnace and central air (2025), a water heater (2019), a water softener (2022), and a new garage door and hardware (2025). Enjoy the privacy of a long driveway, the convenience of a walkout end unit, and peaceful courtyard views with nearby walking trails. Ideally located close to schools, shopping, everyday conveniences, and quick access to Highway 169. This well-cared-for home has major replacements already completed—come see everything it has to offer!
- Listing Status:
- Active
- Data Last Updated:
- September 22, 2026 at 11:16PM
- Listing Office:
- RE/MAX Results : 952-829-2900
- MLS ID:
- 7146538

- General: StoneVinyl
- Parking: Attached GarageAsphaltFinished GarageGarage Door Opener
- Roofing: Age 8 Years or Less
- General: Three Level SplitBlock
- Road/Access: City StreetPaved Streets
- HOA Amenities: Lawn CareProfessional MgmtSanitationSnow Removal330.0Monthly
- Originating MLS: northstar
- School District: Shakopee
- County: Scott
- Zoning: 273700230
- Utilities: Circuit Breakers
- Water: City Water - In Street
- Sewer: City Sewer/Connected
- Source: northstar
This listing courtesy of RE/MAX Results
Monthly Payment
- Principal & Interest $
- Property Taxes $
- Home Insurance $
- VA Funding Fee $