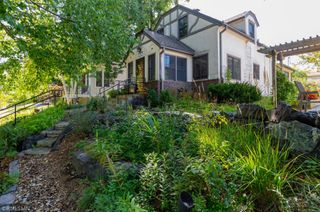
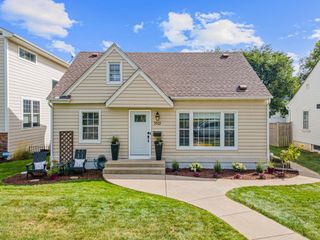
312 Griffit Street, Edina, MN 55343
- 4 beds |
- 3 baths |
- 2,547 sqft
 Single-Family Home
  Built in 1967
  0.28acre lot
 2 car garage
  $236/sqft
  Listed 17 days ago
Property Description
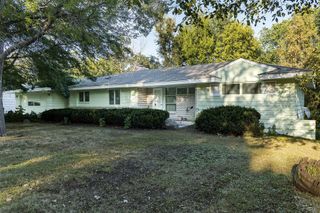
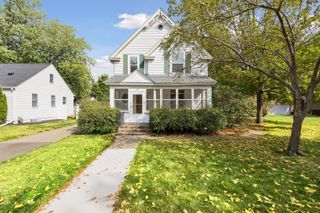
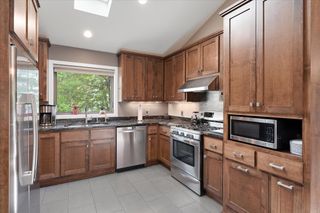
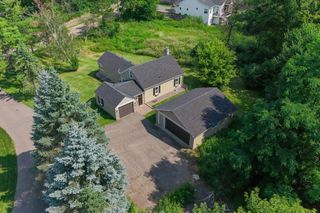
Welcome to 312 Griffit Street, a beautifully updated home offering 2,547 finished square feet of bright, functional living space in a convenient Edina location near Interlachen. Thoughtfully refinished throughout, this home combines modern finishes with architectural character. Step inside to a spacious main-level living room highlighted by vaulted ceilings with exposed beams, oversized windows, beautiful flooring, and a classic brick fireplace that creates a warm and inviting focal point. The adjoining dining area flows naturally into the updated kitchen, creating an open, connected space ideal for hosting family and friends. The kitchen is both stylish and functional, featuring crisp white cabinetry, stone countertops, stainless-steel appliances, a gas range, subway-tile backsplash, recessed lighting, and a large center island with additional seating and workspace. Abundant cabinetry provides excellent storage, while the sliding glass door offers an easy transition to the deck and backyard is perfect for outdoor dining, entertaining, or simply enjoying the setting. The finished lower level dramatically expands the home living space and offers exceptional flexibility. An expansive family room provides plenty of room for multiple seating areas, recreation, a home theater, fitness space, or entertaining, all anchored by a second brick fireplace. Additional finished space provides even more options for bedrooms, a home office, guest accommodations, hobbies, or storage. Set on approximately a .30-acre Edina lot, 312 Griffit Street delivers an appealing combination of space, updates, character, and functionality. Move-in ready with room to spread out inside and out, this is one you will want to see in person.
- Listing Status:
- Active
- Data Last Updated:
- September 21, 2026 at 5:19AM
- Listing Office:
- Coldwell Banker Realty - Lakes : 612-920-5605
- MLS ID:
- 7139082

- General: StoneWood
- Parking: Attached GarageAsphalt
- General: Split Entry (Bi-Level)Block
- HOA Amenities: 0.0
- Originating MLS: northstar
- School District: Hopkins
- County: Hennepin
- Zoning: 3011721120028
- Water: City Water/Connected
- Sewer: City Sewer - In Street
- Source: northstar
This listing courtesy of Coldwell Banker Realty - Lakes
Monthly Payment
- Principal & Interest $
- Property Taxes $
- Home Insurance $
- VA Funding Fee $