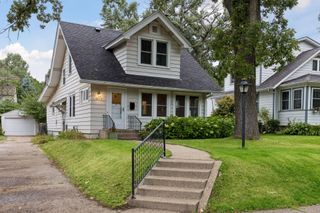
5533 Thomas Avenue S, Minneapolis, MN 55410
- 4 beds |
- 2 baths |
- 2,059 sqft
 Single-Family Home
  Built in 1950
  6,534sqft lot
 1 car garage
  $267/sqft
  Listed 4 days ago
Property Description
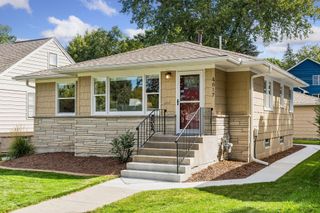
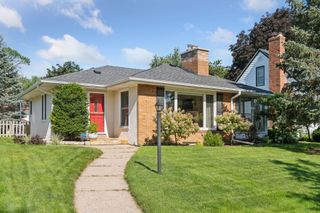
Welcome to this charming four-bedroom, two-bath, one-and-a-half-story home in Minneapolis’ desirable Armatage neighborhood. The updated kitchen offers a fresh, functional space for cooking and gathering, while the inviting living room features an electric fireplace framed by stylish shiplap. Original oak hardwood flooring adds warmth and character throughout the living room, hallways and both main-level bedrooms. A full bath completes the main level. Upstairs, the dormered upper level features two additional bedrooms that share a convenient half bath, plus a versatile flex space ideal for a kids’ playroom, hobby area, or home office. The finished lower level offers a spacious family room—perfect for a kids’ hangout area or comfortable second living space—along with a dedicated laundry room and ample storage. Outside, enjoy relaxing or entertaining on the newly finished cedar-tone deck. The location is equally impressive—just a five-minute walk to Minnehaha Creek, four minutes to Armatage School and Park, and less than 10 minutes to popular neighborhood destinations, including Colita, Saturday Dumpling, and Radish Farm for groceries. This home combines classic character, thoughtful updates, versatile living spaces, and convenient access to some of the best amenities Southwest Minneapolis has to offer.
- Listing Status:
- Active
- Data Last Updated:
- September 21, 2026 at 3:18AM
- Listing Office:
- Fox Realty : 952-473-1716
- MLS ID:
- 7144128

- General: MetalVinyl
- Pool: None
- Parking: Detached GarageGarage Door Opener
- Roofing: Age 8 Years or LessAsphalt
- General: One and One HalfBlock
- Road/Access: City StreetCurbsPaved StreetsSidewalks
- HOA Amenities: 0.0
- Originating MLS: northstar
- School District: Minneapolis
- County: Hennepin
- Zoning: 2002824110134
- Fencing: None
- Water: City Water/Connected
- Sewer: City Sewer/Connected
- Source: northstar
This listing courtesy of Fox Realty
Monthly Payment
- Principal & Interest $
- Property Taxes $
- Home Insurance $
- VA Funding Fee $

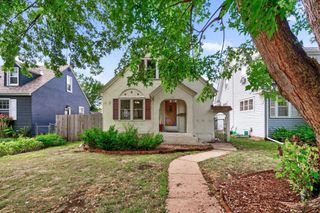
 New - 1 day ago