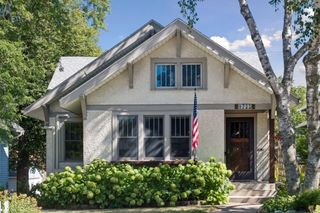
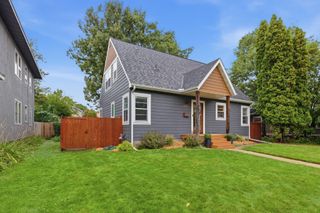
4212 Drew Avenue S, Minneapolis, MN 55410
- 3 beds |
- 2 baths |
- 1,678 sqft
 Single-Family Home
  Built in 1920
  6,098sqft lot
 1 car garage
  $387/sqft
  Listed 4 days ago
Property Description
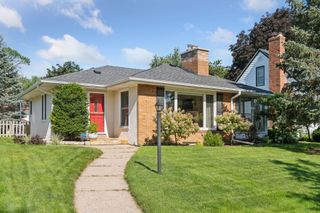
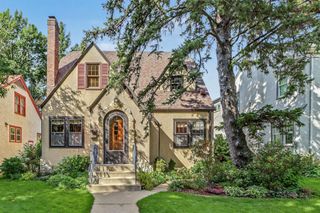
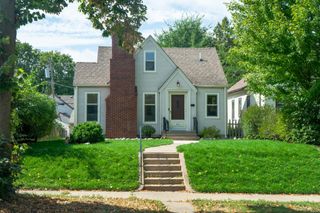
Classic Linden Hills charm in an exceptional walkable location. This inviting 3-bedroom, 2-bath home blends original character with thoughtful improvements, including hardwood floors, box-beam ceilings, built-ins and a wood-burning fireplace. The light-filled main level offers a comfortable living room, dining area, flexible office space and a granite-and-stainless kitchen. A spacious main-floor primary suite features a walk-in closet, full bath and direct access to the backyard, while the upper level includes two additional bedrooms plus charming nook and bonus spaces. Significant improvements include the roof, windows, insulation, garage door, patio and washer/dryer. Outside, enjoy a fenced backyard, patio and detached garage. All of this on a quiet Linden Hills block just a few blocks from neighborhood shops, the co-op, restaurants, parks and trails—an opportunity to enjoy one of Minneapolis' most beloved neighborhoods with much of the home's character still intact.
- Listing Status:
- Active
- Data Last Updated:
- September 21, 2026 at 1:18AM
- Listing Office:
- Coldwell Banker Realty : 952-473-3000
- MLS ID:
- 7085450

- General: MetalVinyl
- Parking: Detached GarageConcreteShared Driveway
- Roofing: Asphalt
- General: One and One HalfBlock
- Road/Access: City StreetCurbsPaved StreetsSidewalks
- HOA Amenities: 0.0
- Originating MLS: northstar
- School District: Minneapolis
- County: Hennepin
- Zoning: 0802824320038
- Fencing: FullOtherWood
- Water: City Water/Connected
- Sewer: City Sewer/Connected
- Source: northstar
This listing courtesy of Coldwell Banker Realty
Monthly Payment
- Principal & Interest $
- Property Taxes $
- Home Insurance $
- VA Funding Fee $

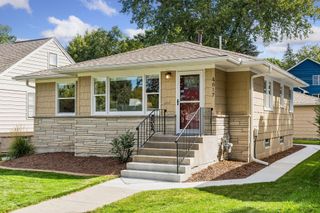
 New - 3 days ago