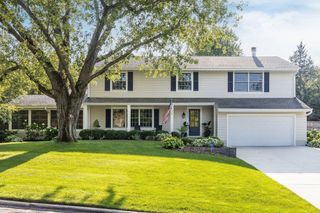
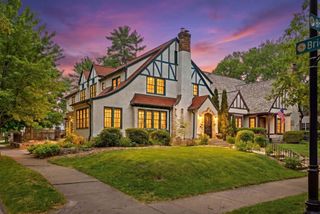
5913 Abbott Avenue S, Edina, MN 55410
- 5 beds |
- 5 baths |
- 4,179 sqft
 Single-Family Home
  Built in 2026
  6,534sqft lot
 2 car garage
  $407/sqft
  Listed 15 days ago
Property Description
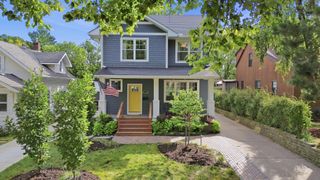
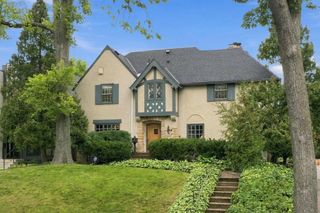
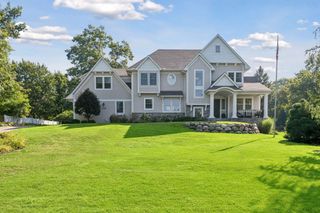
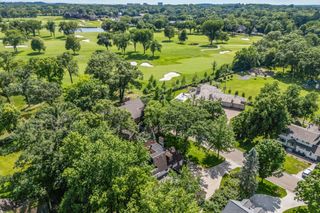
Welcome to 5913 Abbott - This custom home showcases timeless design, superior craftsmanship, and premium finishes throughout. The open-concept main level features a gourmet kitchen with quartz countertops, custom cabinetry, and a professional-grade Fisher & Paykel appliance package. A private office, mudroom, and screened porch complete the main level and offer elegance and functionality. Upstairs, the expansive primary suite is a true retreat, complete with a spa-inspired bath featuring a freestanding tub, huge walk-in shower, two separate vanities, make-up table and huge walk-in closet with custom shelving. Additional bedrooms include a junior suite and two connected by a Jack & Jill bath. The lower level is ideal for entertaining, with a large family room, wet bar, and space for a home gym or a golf simulator. Fifth bedroom is perfect for a guest suite. Professional landscaping with irrigation system is included. Top-rated Edina schools, parks, shopping, and dining. Centrally located to everything else great Twin Cities area has to offer. Custom builder will work with you to personalize every detail to create a space that is truly yours.
- Listing Status:
- Active
- Data Last Updated:
- September 21, 2026 at 5:19AM
- Listing Office:
- CityLine Realty : 612-578-5321
- MLS ID:
- 7134234

- General: Engineered Wood
- Pool: None
- Parking: Attached GarageConcreteGarage Door OpenerInsulated Garage
- Roofing: Age 8 Years or LessAsphalt
- General: TwoPoured Concrete
- Road/Access: City StreetPaved Streets
- HOA Amenities: 0.0
- Originating MLS: northstar
- School District: Edina
- County: Hennepin
- Zoning: 2002824310134
- Utilities: 200+ Amp Service
- Water: City Water/Connected
- Sewer: City Sewer/Connected
- Source: northstar
This listing courtesy of CityLine Realty
Monthly Payment
- Principal & Interest $
- Property Taxes $
- Home Insurance $
- VA Funding Fee $