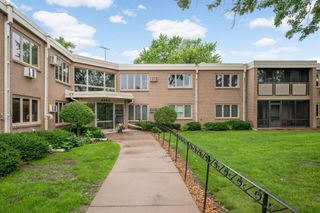
6075 Lincoln Drive 203, Edina, MN 55436
- 2 beds |
- 2 baths |
- 1,360 sqft
 unknown
  Built in 1975
  13.48acre lot
 2 car garage
  $129/sqft
  Listed 3 months ago
Property Description
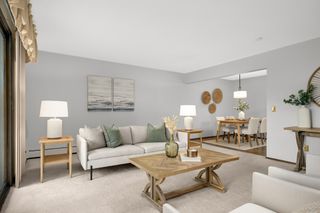
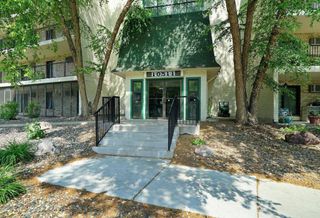
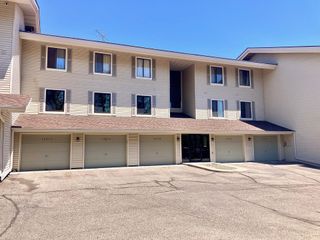
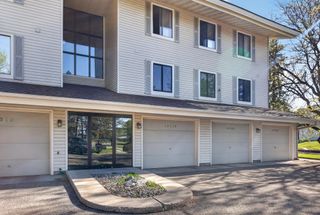
Best views around condominium in Edina West community. Association of Edina West has resort type amenities- indoor and outdoor pickleball/tennis courts, racquet ball court, exercise/fitness room, locker rooms indoor pool and hot tub, outdoor pool, grilling areas with patios, multiple party rooms, overnight guest suite and more. Underground tunnel connects all amenities. Garage stalls are #12 and #13 conveniently located near entrance/elevator and directly across from indoor carwash. Storage locker located on the same floor as unit. Enjoy exceptional amenities, including indoor and outdoor pools, hot tub, a fitness center and locker room, sauna, party room, guest suite, racquetball and tennis court. Underground tunnel that connects all amenities. Own for less than rent! This beautiful unit has best views of trees and peaceful surround. The unit features: screened-in porch, laundry located in the unit, wood burning fireplace. Spacious bedrooms that can be as office or bedrooms. The living room boasts a wood burning fireplace, can be convertible to gas. Two garage stalls: 12 and #13, with built-in cabinetry, an electrical outlet, and generous storage for equipment and supplies. Car wash is located and included in parking garage. Storage room located on same floor.
- Listing Status:
- Active
- Data Last Updated:
- August 6, 2026 at 10:16PM
- Listing Office:
- Journey Realty : 952-334-4179
- MLS ID:
- 7071007

- General: Stone
- Pool: HeatedIndoorOutdoorShared
- Parking: Heated GarageUnderground
- Roofing: Flat
- General: OneBlock
- Road/Access: City Street
- HOA Amenities: Car WashOtherTennis CourtsBuilding ExteriorCable TVControlled AccessHazard InsuranceHeatingInternetLawn CareMaintenance GroundsProfessional MgmtRecreation FacilityShared AmenitiesSnow RemovalWater915.0Monthly
- Originating MLS: northstar
- School District: Hopkins
- County: Hennepin
- Zoning: 3111721330057
- Utilities: Circuit Breakers
- Water: City Water - In Street
- Sewer: City Sewer/Connected
- Source: northstar
This listing courtesy of Journey Realty
Monthly Payment
- Principal & Interest $
- Property Taxes $
- Home Insurance $
- VA Funding Fee $