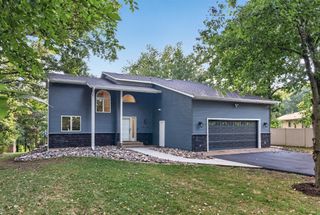
20366 150th Street NW, Elk River, MN 55330
- 5 beds |
- 4 baths |
- 2,932 sqft
 Single-Family Home
  Built in 2005
  0.87acre lot
 7 car garage
  $198/sqft
  Listed 29 days ago
Property Description
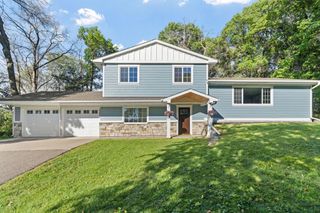
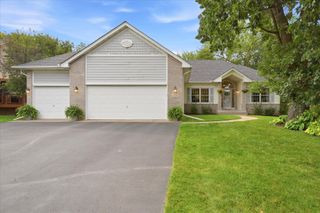
Welcome to this beautifully maintained and extensively updated 5-bedroom, 4-bathroom home situated on nearly one acre in Elk River. The property features an insulated and heated 3-car garage, plus an impressive 40x30 heated and insulated outbuilding—ideal for a workshop, hobbies, equipment, or additional storage. Inside, you’ll find spacious, light-filled living areas and an updated kitchen with vaulted ceilings and stainless-steel appliances. The dining and living rooms feature fresh paint and newer flooring. The private primary suite offers a jetted tub, separate walk-in shower, double-sink vanity, and generous walk-in closet. Outside, newer patios and retaining walls overlook a peaceful meadow, creating an inviting setting for relaxing or entertaining. Additional improvements include a remodeled laundry/mudroom, updated siding on three sides, board-and-batten gables, and newer gutters and drainage systems. The expansive basement provides excellent storage, exercise space, and future equity potential. Enjoy privacy and natural surroundings while remaining just minutes from town.
- Listing Status:
- Active
- Data Last Updated:
- September 22, 2026 at 7:18AM
- Listing Office:
- RE/MAX Results : 763-235-7000
- MLS ID:
- 7133053

- General: StoneVinylGarage(s)Workshop
- Pool: None
- Parking: Attached GarageDetached GarageAsphaltGarage Door OpenerHeated GarageInsulated GarageMultiple Garages
- Roofing: Age Over 8 YearsAsphaltPitched
- General: Four or More Level SplitBlock
- Road/Access: Township
- HOA Amenities: Other115.0Monthly
- Originating MLS: northstar
- School District: Elk River
- County: Sherburne
- Zoning: 10005190215
- Fencing: None
- Water: Well
- Sewer: Shared Septic
- Source: northstar
This listing courtesy of RE/MAX Results
Monthly Payment
- Principal & Interest $
- Property Taxes $
- Home Insurance $
- VA Funding Fee $

 New - 3 days ago