8182 Martin Avenue NE, Otsego, MN 55330
- 5 beds |
- 3 baths |
- 2,440 sqft
 Single-Family Home
  Built in 2026
  9,583sqft lot
 3 car garage
  $208/sqft
  Listed 11 days ago
Property Description
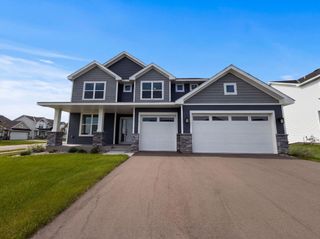
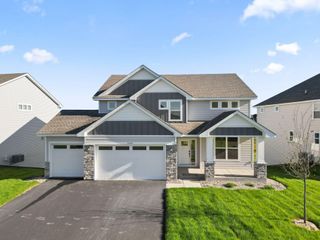
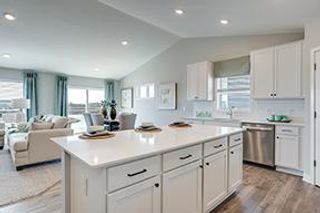
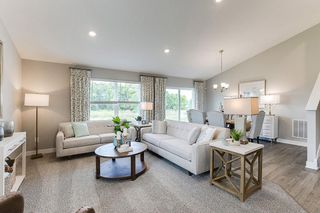
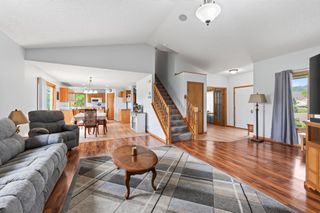
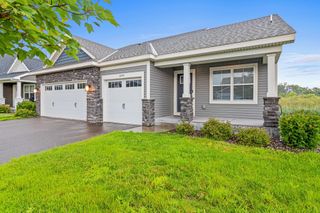
Ask how you can receive up to $20,000 in closing costs when using D.R. Horton’s preferred lender! Presenting The Elm! The main floor is open and bright with a large kitchen featuring pantry, stainless steel appliances, quartz counter tops and tile backsplash. Main level is home to a 5th bedroom/flex space. Upper level boasts 4 bedrooms, laundry and loft. Primary bedroom has TWO amazing walk-in closets and private ensuite bathroom. AND unfinished walkout basement - means space for a future growth! Take this home and place it in the great location - Adjacent to Prairie Pointe are Prairie View Elementary and Middle Schools. These brand-new facilities provide a state-of-the-art learning experience. Minutes from I94 for easy commuting, minutes from Albertville Premium Outlet Malls for easy shopping and minutes from a variety of entertainment and dining. No neighborhood HOA.
- Listing Status:
- Active
- Data Last Updated:
- September 21, 2026 at 4:16AM
- Listing Office:
- D.R. Horton, Inc. : 952-985-7272
- MLS ID:
- 7141245

- General: StoneVinyl
- Parking: Attached GarageAsphaltGarage Door Opener
- Roofing: Age 8 Years or LessAsphaltPitched
- General: TwoPoured Concrete
- Road/Access: City StreetCurbsPaved Streets
- HOA Amenities: 0.0N/A
- Originating MLS: northstar
- School District: Elk River
- County: Wright
- Zoning: 118376004040
- Utilities: 200+ Amp Service
- Water: City Water/Connected
- Sewer: City Sewer/Connected
- Source: northstar
This listing courtesy of D.R. Horton, Inc.
Monthly Payment
- Principal & Interest $
- Property Taxes $
- Home Insurance $
- VA Funding Fee $

 New - 1 day ago