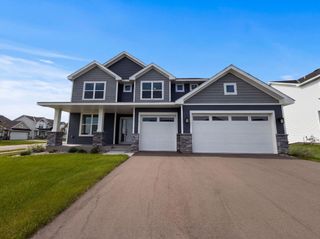
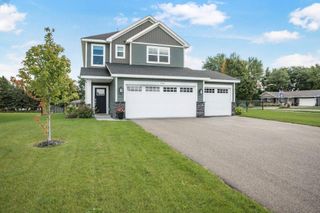
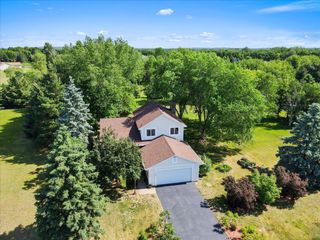
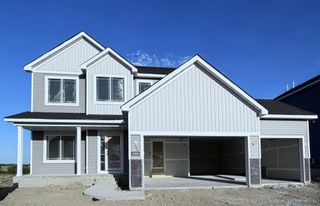
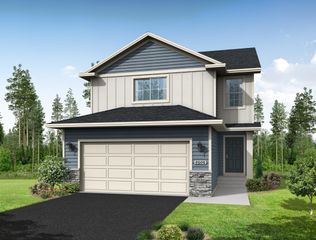
12369 71st Street NE, Otsego, MN 55330
- 4 beds |
- 4 baths |
- 2,242 sqft
 Single-Family Home
  Built in 2026
  0.25acre lot
 3 car garage
  $210/sqft
  Listed 7 days ago
Property Description
Ask how you can receive up to $20,000 in closing costs when using D.R. Horton’s preferred lender! This thoughtfully designed Bryant II plan features an open concept main level which is accented by vaulted ceilings. Kitchen boasts a large breakfast bar peninsula with plenty of seating, tiled backsplash and quartz counter tops. The primary bedroom features a private ensuite bath with dual vanity bath & spacious walk-in closet! An extra feature of the Bryant II is the main level powder bath. Not to mention FINISHED LOWER LEVEL!! Take this home and place it in the great location of minutes from I94 for easy commuting, minutes from Albertville Premium Outlet Malls for easy shopping and minutes from a variety of entertainment and dining, what more could you ask for? NO HOA.
- Listing Status:
- Active
- Data Last Updated:
- September 21, 2026 at 4:16AM
- Listing Office:
- D.R. Horton, Inc. : 952-985-7272
- MLS ID:
- 7144355

- General: StoneVinyl
- Parking: Attached GarageAsphaltGarage Door Opener
- Roofing: Age 8 Years or LessArchitectural ShingleAsphaltPitched
- General: Three Level SplitPoured Concrete
- Road/Access: City StreetCurbsPaved StreetsSidewalks
- HOA Amenities: 0.0N/A
- Originating MLS: northstar
- School District: Elk River
- County: Wright
- Zoning: 118361005040
- Utilities: 200+ Amp Service
- Water: City Water/Connected
- Sewer: City Sewer/Connected
- Source: northstar
This listing courtesy of D.R. Horton, Inc.
Monthly Payment
- Principal & Interest $
- Property Taxes $
- Home Insurance $
- VA Funding Fee $

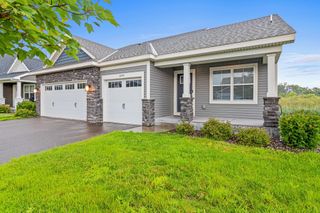
 New - 2 days ago