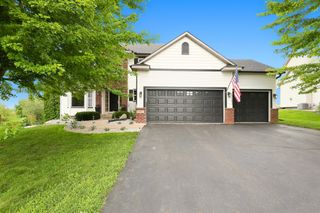
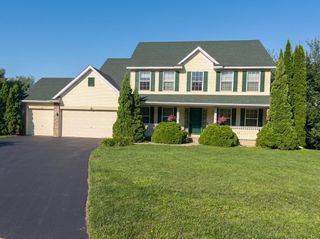
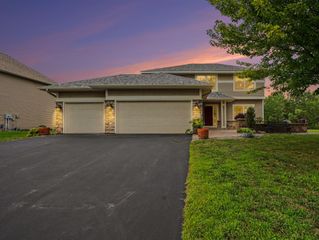
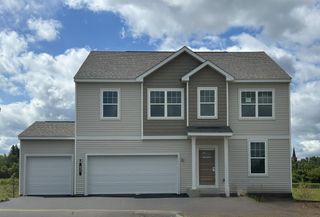
10268 Windrose Curve, Elko New Market, MN 55020
- 4 beds |
- 4 baths |
- 2,878 sqft
 Single-Family Home
  Built in 1998
  0.29acre lot
 3 car garage
  $156/sqft
  Listed 20 days ago
Property Description
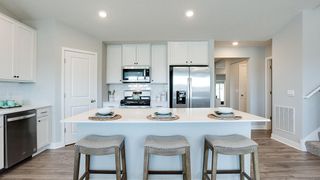
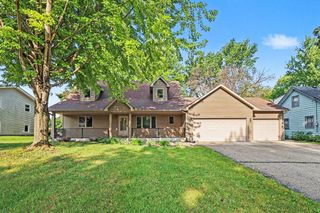
Welcome to this spacious two-story home in Elko New Market, offering 4 bedrooms, 4 bathrooms, 3 garage stalls, and 2,878 finished square feet of comfortable living space. Designed with flexibility in mind, the home features multiple inviting gathering spaces, including a dedicated sitting room, formal dining room, and main-floor living room—providing plenty of room to relax, entertain, and enjoy everyday life. The remodeled lower level adds even more versatility with an impressive 33x17 recreation room and a non-conforming fifth bedroom, ideal for guests, a home office, workout space, or hobbies. The laundry room is equipped with a brand-new washer and dryer, adding convenience to this move-in-ready home. Outside, enjoy the fully fenced backyard and expansive 24x14 deck, perfect for summer gatherings, outdoor dining, or simply relaxing in your own private space. Located just a block from Windrose Park, this home offers convenient access to outdoor recreation while being situated within the Lakeville School District. Enjoy the benefits of small-town living and community feel while remaining just a short commute from Lakeville's shopping, restaurants, entertainment, and numerous regional amenities. With generous living spaces, a flexible floor plan, and a fantastic location, this home is ready to welcome its next owners.
- Listing Status:
- Active
- Data Last Updated:
- September 21, 2026 at 4:16AM
- Listing Office:
- eXp Realty : 320-500-4397
- MLS ID:
- 7137311

- General: Vinyl
- Pool: None
- Parking: Attached GarageAsphalt
- Roofing: Age Over 8 YearsAsphalt
- General: TwoPoured Concrete
- Road/Access: City Street
- HOA Amenities: 0.0
- Originating MLS: northstar
- School District: Lakeville
- County: Scott
- Zoning: 230330170
- Fencing: FullWood
- Water: City Water/Connected
- Sewer: City Sewer/Connected
- Source: northstar
This listing courtesy of eXp Realty
Monthly Payment
- Principal & Interest $
- Property Taxes $
- Home Insurance $
- VA Funding Fee $