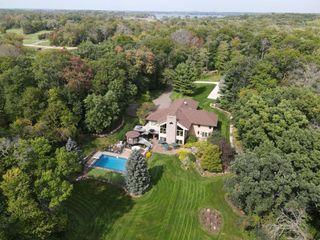
23964 Itasca Avenue, Forest Lake, MN 55025
- 4 beds |
- 3 baths |
- 3,735 sqft
 Single-Family Home
  Built in 2002
  10acre lot
 6 car garage
  $315/sqft
  Listed 18 days ago
Property Description
Perched atop a scenic hill on just over 10 breathtaking acres, this extraordinary country estate offers the kind of peace, beauty, and self-sufficiency that's increasingly hard to find. This one-of-a-kind property offers sweeping sunrise and sunset views. Whether you're dreaming of a hobby farm, homesteading, small business, or simply more space to enjoy, this property is ready for it all. A deer-proof garden with raised beds and perennial strawberries sits alongside an established orchard featuring apple, pear, and cherry trees. Fenced acreage provides endless possibilities for gardening, livestock, equestrian pursuits, or even a future CSA. Pollinator-friendly landscaping surrounds a peaceful pond that's perfect for watching waterfowl in warmer months and skating in the winter. Inside, timeless craftsmanship meets everyday comfort. You'll find hardwood floors, custom built-ins, new carpeting and oversized windows that bring the outdoors in. A spacious living room, with a stunning stone fireplace and dramatic coffered ceiling with rich wood-planked inset, makes this a space you want to linger in. The primary suite, privately located on the backside of the home, features another tray ceiling, a walk-in closet and 3/4 bath with heated floors, a gorgeous walk-in tiled shower built-ins and lots of light. Another full bathroom and bedroom (or office) is located on the main level and features a mural wall and custom wood built-in bookshelves. You’ll enjoy the convince of the main floor laundry and custom wood locker in the mudroom. A true chef's kitchen features a gas stove top, double ovens and a layout designed for gathering and entertaining. You’ll appreciate the updated stainless steel appliances, solid surface countertops and warm stacked-stone tile work. The casual dining area, next to the kitchen includes a walkout to the huge deck overlooking the backyard. The bright four-season sunroom with a gas stove, provides a front-row seat to every season on the land. The finished walkout lower level features in-floor heat, a huge family room with another stone fireplace, a gorgeous wet bar and two more bedrooms and a full bath. The versatile tuck-under garage offers flexible space for a home gym with climbing wall, playroom, or workshop. Lots of storage space on this level as well. The impressive 40' x 60' heated pole barn with concrete floors is ideal for entrepreneurs, hobbyists, or storing equipment and recreational vehicles. A solar panel system helps keep the home largely energy independent while selling excess power back to the grid during the summer. This private retreat is a rare opportunity to enjoy the best of country living without giving up convenient access to the Twin Cities metro area via Highway 8 and Interstate 35.
- Listing Status:
- Active
- Data Last Updated:
- July 22, 2026 at 12:16AM
- Listing Office:
- eXp Realty : 320-500-4397
- MLS ID:
- 7100251

- General: StoneCement BoardPole Building
- Parking: Attached GarageTuckunder Garage
- General: OneBlock
- HOA Amenities: 0.0
- Originating MLS: northstar
- School District: Forest Lake
- County: Washington
- Zoning: 0203221210008
- Water: Well
- Sewer: Septic System Compliant - Yes
- Source: northstar
This listing courtesy of eXp Realty
Monthly Payment
- Principal & Interest $
- Property Taxes $
- Home Insurance $
- VA Funding Fee $