6417 Riverview Terrace NE, Fridley, MN 55432
- 5 beds |
- 3 baths |
- 2,402 sqft
 Single-Family Home
  Built in 1982
  0.5acre lot
 2 car garage
  $208/sqft
  Listed 17 days ago
Property Description
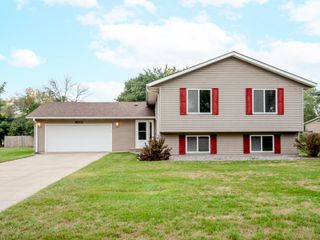
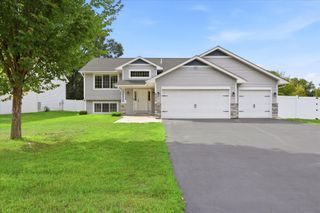
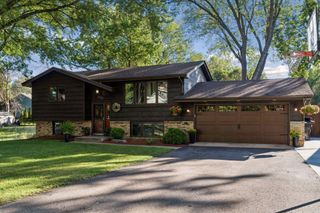
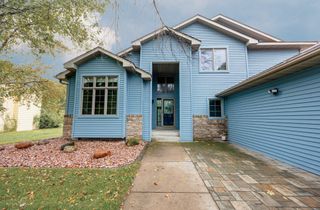
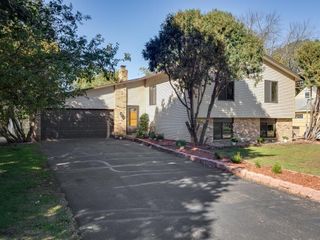
Beautiful move in ready home near the Mississippi River. Many recent updates including new: decks, balcony off primary, HVAC, kitchen cabinets, counters, SS appliances, all three bathrooms remodeled, new carpet and flooring, freshly painted, new lighting throughout, freshly painted exterior, new driveway and retaining walls, new water fall feature, new garage door. Move in and enjoy! Designer chefs kitchen with Maple cabinets, SS appliances, and quartz counter tops. Primary suite with balcony and private bath, tiled surround, rain head shower head, glass shower door. Very nice layout with large living spaces and bedrooms. You will be blown away before even entering the home by the new driveway, water fall feature, and stunning curb appeal. The U shaped driveway features a water fall in the middle, made of rocks found on the property. Walking inside, be prepared for rapid heart rate and shortness of breath as you take in the vaulted kitchen ceiling, chef's kitchen, french doors to the decks, and high ceilings. The curb appeal and inside of the home are sure to get your attention, but walking out to the back yard will make your decision easy. A new 22x18 ground level deck off the dining and kitchen, plus a new wrap around deck off the living room, a storage shed big enough for small cars and boats, lawn mowers, motorcycles, storage, or use for a man cave. The half acre lot stretches all the way back to a private drive. The yard still needs a little love, but has been cleared and is a nice blank slate ready for your ideas and green thumb. This is the one you have been waiting for! Immediate possession is possible.
- Listing Status:
- Active
- Data Last Updated:
- October 5, 2026 at 5:18AM
- Listing Office:
- Fish MLS Realty : 763-717-7200
- MLS ID:
- 7146551

- General: CedarStorage Shed
- Parking: Attached GarageAsphalt
- Roofing: Architectural ShingleAsphalt
- General: Four or More Level SplitBlock
- Road/Access: City Street
- HOA Amenities: 0.0
- Originating MLS: northstar
- School District: Fridley
- County: Anoka
- Zoning: 153024420023
- View: River
- Utilities: Circuit Breakers
- Water: City Water/Connected
- Sewer: City Sewer/Connected
- Source: northstar
This listing courtesy of Fish MLS Realty
Monthly Payment
- Principal & Interest $
- Property Taxes $
- Home Insurance $
- VA Funding Fee $

 New - 2 days ago