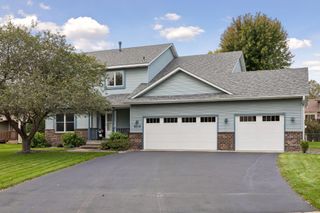
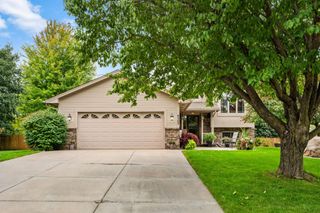
3509 91st Crescent N, Brooklyn Park, MN 55443
- 4 beds |
- 3 baths |
- 2,289 sqft
 Single-Family Home
  Built in 1997
  —— sqft lot
  3 car garage
  $208/sqft
  Listed 9 days ago
Property Description
Welcome! This beautiful home features 4-bedroom, 3-bathroom and 3 car garage in the desirable Edinburgh neighborhood. Step into a grand foyer featuring soaring vaulted ceilings that immediately draw the eye upward. The spacious living room flows seamlessly into a formal dining room, creating a classic setting for hosting gatherings. Kitchen features a walk in pantry and walk-out to the deck. Off the kitchen is the generously sized family room with gas burning fireplace and walk-out to the patio with a gazebo. The main level also features a spacious bedroom, 3/4 bathroom and laundry room with storage and sink. The upper level features 3 bedrooms including a primary suite with a private bathroom and walk-in closet. The finished lower level features plenty of space and could easily convert it to a 5th bedroom as there is an egress window. This home has been exceptionally maintained and updated over the years, including: *2019 - New water heater *2020 - Renovated kitchen and all 3 bathrooms *2022 - New HVAC System installed *2022 - Gazebo installed onto patio *2023 - Electric vehicle (EV) charger located left rear of garage Prime location near parks, trails, shopping, restaurants and everyday conveniences. This home is move in ready! Simply unpack and enjoy everything this wonderful homes has to offer.
- Listing Status:
- Active
- Data Last Updated:
- October 5, 2026 at 6:17AM
- Listing Office:
- Creative Results : 651-486-4903
- MLS ID:
- 7149477

- General: Stone
- Parking: Attached GarageElectric Vehicle Charging Station(s)
- General: Modified Two StoryBrick/MortarStone
- HOA Amenities: 75.0Annually
- Originating MLS: northstar
- School District: Anoka-Hennepin
- County: Hennepin
- Zoning: 1511921130041
- Water: City Water/Connected
- Sewer: City Sewer/Connected
- Source: northstar
This listing courtesy of Creative Results
Monthly Payment
- Principal & Interest $
- Property Taxes $
- Home Insurance $
- VA Funding Fee $

 New - 2 days ago