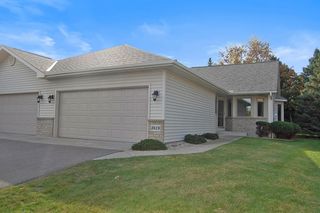
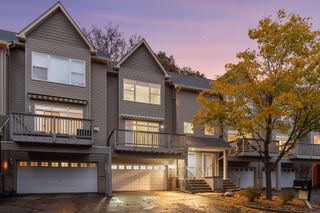
9141 Medley Circle, Golden Valley, MN 55427
- 2 beds |
- 3 baths |
- 2,200 sqft
 Town Home
 Built in 1998
 6,098sqft lot
 2 car garage
 $190/sqft
 Listed 1 month ago
Property Description
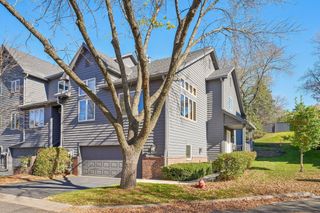
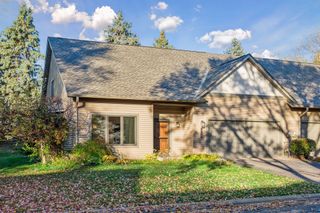
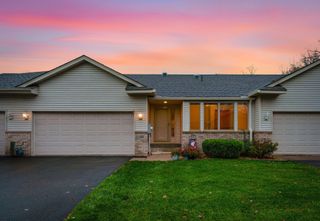
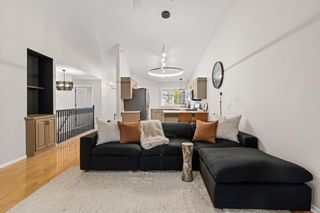
Private, walkout end unit w/open floor plan. Vaulted ceilings throughout the main level. Spacious main floor great room. w/sun room and double sided gas fireplace. Formal dining room area. Updated pass-through kitchen with newer appliances, and EVERFORM solid surface counters and new LVP flooring. The large main floor primary bedroom has an ensuite bath, walk in closets and laundry. The walkout lower level has a family room, bedroom, non-conforming third bedroom/office/exercise room, full bath, vented workshop and two additional store rooms. The elevated deck and patio both overlook the pond. **New roof in 2025 **new main floor carpeting and LVP **New paint on main level **newer furnace and central air. Convenient to Medley Park and community garden. Very convenient Golden Valley location, near shopping, restaurants, and quick access to major transportation routes.
- Listing Status:
- Active
- Data Last Updated:
- November 19, 2026 at 7:18AM
- Listing Office:
- Bridge Realty, LLC : 952-368-0021
- MLS ID:
- 7158055

- General: StoneVinyl
- Pool: None
- Parking: Attached GarageConcreteElectricFinished GarageGarage Door OpenerInsulated Garage
- Roofing: Age 8 Years or LessAsphalt
- General: OneBlock
- Road/Access: CurbsPrivate RoadStorm Sewer
- HOA Amenities: In-Ground Sprinkler SystemHazard InsuranceLawn CareMaintenance GroundsProfessional MgmtSecurity StaffSnow Removal369.0Monthly
- Originating MLS: northstar
- School District: Robbinsdale
- County: Hennepin
- Zoning: 3011821220125
- Fencing: None
- Utilities: Circuit Breakers
- Water: City Water - In Street
- Sewer: City Sewer - In Street
- Source: northstar
This listing courtesy of Bridge Realty, LLC
Monthly Payment
- Principal & Interest $
- Property Taxes $
- Home Insurance $
- VA Funding Fee $