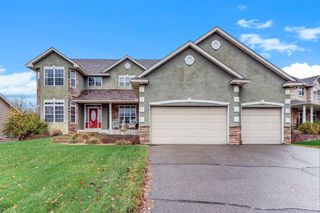
14829 Madison Street NE, Ham Lake, MN 55304
- 5 beds |
- 4 baths |
- 3,068 sqft
 Single-Family Home
 Built in 1993
 4.4acre lot
 3 car garage
 $212/sqft
 Listed 3 months ago
Property Description
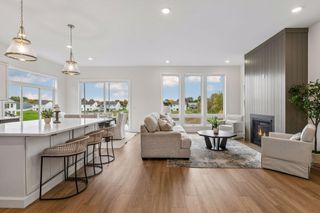
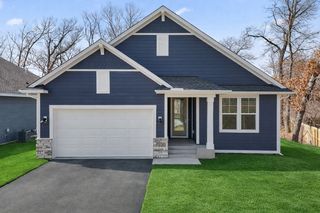
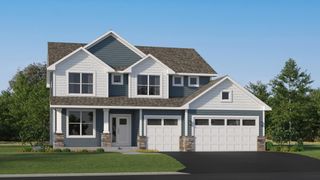
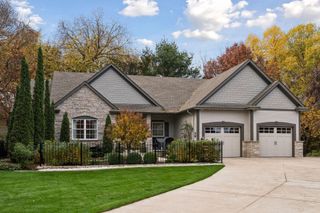
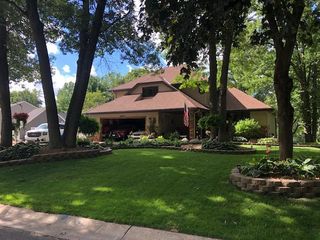
Rare, incredible opportunity in Ham Lake! Nestled on an 4.4-acre private, park-like setting, this exceptional property offers the perfect blend of peaceful country living and convenient access to city amenities. The beautifully landscaped grounds feature lush gardens, berry bushes, winding paths, a firepit, and plenty of space to relax and enjoy nature. This spacious home offers 5 bedrooms and 4 bathrooms, including 4 bedrooms on one level. The owner's suite features a private ensuite bathroom and walk-in closet. A standout feature is the main-level mother-in-law suite, complete with its own full kitchen and private entrance through the garage, making it ideal for multigenerational living, guests, or a potential rental/income opportunity. Inside, you'll find natural hardwood floors, six-panel doors, and a functional layout designed for everyday living. The kitchen features granite countertops, a tile backsplash, stainless steel appliances, and is conveniently located near the main-level laundry room. Enjoy the outdoors from the screened-in porch with a new skylight or the freshly stained deck overlooking the stunning backyard. The expansive lower level offers multiple family room spaces and an abundance of storage, providing flexibility for recreation, hobbies, or entertaining. Recent updates include a brand-new roof, a new septic system to be installed prior to closing, a freshly stained deck, and a newly sealed driveway. Experience the privacy of your own retreat while enjoying an outstanding Ham Lake location just minutes from the conveniences of the Twin Cities!
- Listing Status:
- Active
- Data Last Updated:
- November 19, 2026 at 7:18AM
- Listing Office:
- Keller Williams Classic Realty : 763-746-4900
- MLS ID:
- 7109656

- General: StoneCement BoardStorage Shed
- Parking: Attached GarageAsphaltGarage Door Opener
- Roofing: Age 8 Years or LessAsphaltPitched
- General: TwoPoured Concrete
- Road/Access: City StreetCul De SacCurbsPaved Streets
- HOA Amenities: 0.0
- Originating MLS: northstar
- School District: Anoka-Hennepin
- County: Anoka
- Zoning: 303223120009
- Utilities: Circuit Breakers200+ Amp Service
- Water: DrilledPrivateWell
- Sewer: Private Sewer
- Source: northstar
This listing courtesy of Keller Williams Classic Realty
Monthly Payment
- Principal & Interest $
- Property Taxes $
- Home Insurance $
- VA Funding Fee $

 New - 2 days ago