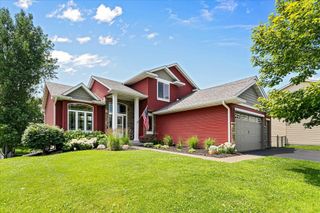
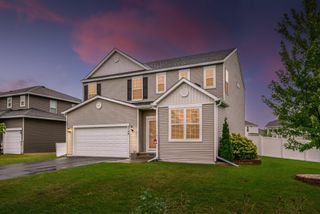
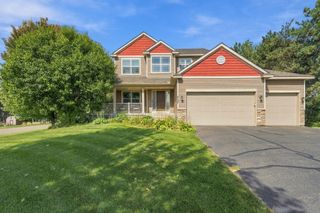
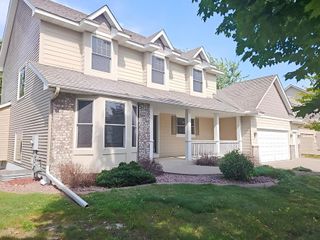
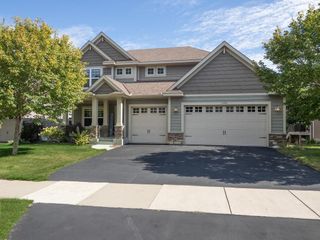
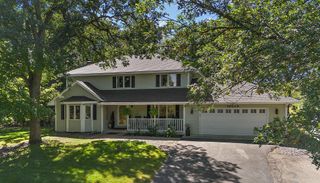
14927 Harpers Street NE, Ham Lake, MN 55304
- 5 beds |
- 4 baths |
- 3,250 sqft
 Single-Family Home
  Built in 1995
  1.39acre lot
 3 car garage
  $183/sqft
  Listed 1 month ago
Property Description
WELCOME HOME! Beautifully updated 5BR/4BA Modified two story, offering an exceptional combination of space, privacy, entertaining areas and a gorgeous, wooded setting! From the moment you arrive, you'll appreciate the pride of ownership and extensive list of recent improvements. The entire home has been freshly painted inside & out, with NEW carpet throughout, updated flooring, NEW garage doors & track systems, freshly seal-coated driveway, stained concrete walkways/apron and a completely rebuilt deck featuring new flooring, rails & stairs! Step inside to an inviting, spacious floor plan featuring a large kitchen with granite countertops, tile backsplash, updated appliances and wood-look laminate flooring, formal & informal dining areas, main-level family room with fireplace, main-floor laundry and plenty of room to spread out. With 5 bedrooms, 4 bathrooms and a finished walkout lower level, this home offers exceptional flexibility for family, guests, home office, recreation and entertaining. Outside is where this property truly shines! Mature trees create a wonderfully private setting surrounding beautifully landscaped upper & lower ponds accented by boulders and a fountain—your own peaceful backyard retreat. Enjoy summer evenings from the expansive deck overlooking the property or entertain inside and out with ease. Major improvements over the years include a newer furnace, 2019 roof, updated kitchen and baths, replacement appliances, water softener, well pump, pressure tank & control unit, septic lift pumps, recently pumped/serviced septic system, inground sprinkler system, updated lighting, fixtures and hardware throughout, plus much more. Beautifully maintained, extensively updated and truly move-in ready—this is the one you've been waiting for! Professional Photo's coming Today, 8/28/26.
- Listing Status:
- Active
- Data Last Updated:
- September 22, 2026 at 7:18AM
- Listing Office:
- RE/MAX Professionals : 651-222-6683
- MLS ID:
- 7134892

- General: StoneMetalVinylWood
- Parking: Attached GarageAsphaltGarage Door Opener
- Roofing: Age 8 Years or LessAsphaltPitched
- General: Modified Two StoryBlock
- Road/Access: City StreetCul De SacCurbsNo Outlet/Dead EndPaved Streets
- HOA Amenities: 0.0N/A
- Originating MLS: northstar
- School District: Anoka-Hennepin
- County: Anoka
- Zoning: 273223120004
- Utilities: Circuit Breakers100 Amp Service
- Water: PrivateWell
- Sewer: Private SewerSeptic System Compliant - Yes
- Source: northstar
This listing courtesy of RE/MAX Professionals
Monthly Payment
- Principal & Interest $
- Property Taxes $
- Home Insurance $
- VA Funding Fee $