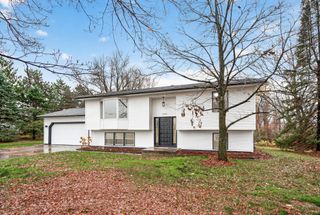
15065 W Vermillion Circle NE, Ham Lake, MN 55304
- 3 beds |
- 2 baths |
- 1,834 sqft
 Single-Family Home
 Built in 1977
 0.52acre lot
 2 car garage
 $218/sqft
 Listed 18 days ago
Property Description
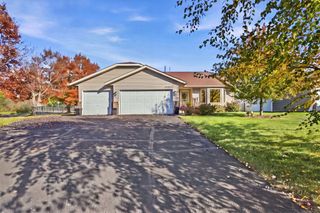
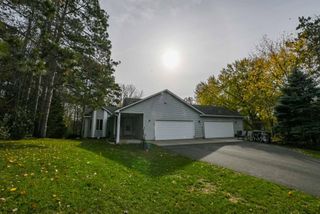
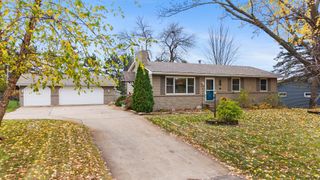
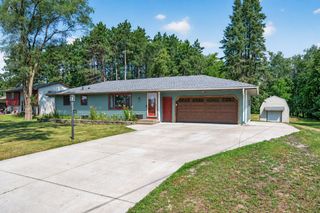
Welcome home to this beautifully updated split-level home in Ham Lake! Situated on a generous, oversized lot complete with a storage shed, this 3-bedroom, 2-bathroom property combines modern finishes with comfortable living spaces. Step into the main level featuring airy vaulted ceilings, fresh updated flooring, and a bright living room anchored by a cozy fireplace. The well-appointed kitchen boasts sleek stainless steel appliances and flows seamlessly into the dining area. Step out directly from the kitchen or dining room onto your spacious outdoor deck—perfect for weekend barbecues and outdoor entertaining. The main level is complete with two comfortable bedrooms and a full bath. Head downstairs to the inviting lower-level family room, featuring a second fireplace ideal for movie nights or warming up winter evenings. The lower level also includes a third bedroom, a 3/4 bath, and access to the attached 2-stall garage. Enjoy the privacy and extra room of the large yard for gardening, hobbies, or storage.
- Listing Status:
- Active
- Data Last Updated:
- November 19, 2026 at 5:18AM
- Listing Office:
- Jernell Realty : 612-310-6893
- MLS ID:
- 7161783

- General: Brick VeneerVinylStorage Shed
- Parking: Attached GarageAsphalt
- Roofing: AsphaltPitched
- General: Split Entry (Bi-Level)Block
- Road/Access: City Street
- HOA Amenities: 0.0
- Originating MLS: northstar
- School District: Anoka-Hennepin
- County: Anoka
- Zoning: 213223440029
- Water: Well
- Sewer: Private Sewer
- Source: northstar
This listing courtesy of Jernell Realty
Monthly Payment
- Principal & Interest $
- Property Taxes $
- Home Insurance $
- VA Funding Fee $

 New - 1 day ago