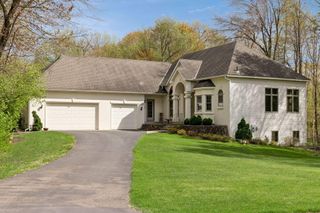
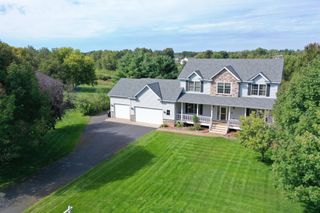
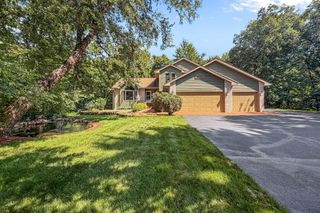
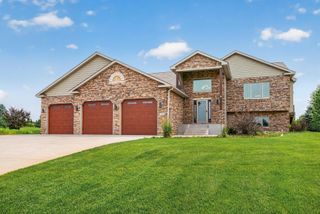
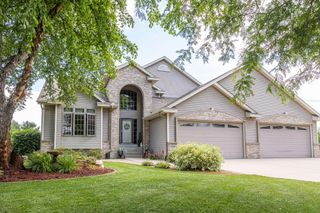
17447 Interlachen Drive NE, Ham Lake, MN 55304
- 5 beds |
- 3 baths |
- 3,846 sqft
 Single-Family Home
 Built in 2005
 0.77acre lot
 3 car garage
 $177/sqft
 Listed 1 month ago
Property Description
Welcome to your ultimate waterfront retreat on the shores of Little Coon Lake! This serene and peaceful property situated on nearly an acre is as quiet by day as it is at night. Blending refined luxury with tranquil natural beauty, this meticulously updated home is loaded with high-end architectural finishes, and unmatched curb appeal, highlighted by a brand-new roof and siding (2024), this property is sure to impress! Step into an airy main level designed to impress, featuring vaulted ceilings and 6-panel doors throughout. The grand living room features a floor-to-ceiling stone gas fireplace flanked by custom built-ins, with a massive picture window framing panoramic lake views. The gourmet chef's kitchen is outfitted with custom Maple cabinetry, an expansive center island with a dedicated prep sink, a built-in wine bar, a reverse osmosis water system, and abundant storage space. The main floor also includes a bright laundry room, a 3/4 bath, and a generous office space that is legally structured as a bedroom. Off the main living area, the screened vaulted porch provides the perfect setting for outdoor dining and relaxing free from the elements. The luxurious owner's suite serves as a primary sanctuary, showcasing an elegant double-box vaulted ceiling, an expansive walk-in closet, and a spa-inspired ensuite bath complete with a jetted tub and separate walk-in shower. The sunlit stairwell, illuminated by an oversized picture window, leads to a lower level built for hosting and everyday comfort. The spacious entertainment family room showcases a custom wet bar topped with rich Alder wood, and tile flooring. Two large lower-level bedrooms boast oversized walk-in closets, served by a full bath featuring double vanity sinks and tiled floors. Complete with dual-zone heating, the home also features an insulated and heated 3-car garage with an integrated workbench for projects and storage. Priced to move quickly, this property offers direct lakefront luxury, so schedule your showing today before it's gone!
- Listing Status:
- Active
- Data Last Updated:
- November 19, 2026 at 6:16AM
- Listing Office:
- RE/MAX Results : 763-441-8833
- MLS ID:
- 7155804

- General: StoneVinyl
- Parking: Attached GarageAsphaltHeated GarageInsulated Garage
- Roofing: Age 8 Years or LessArchitectural ShingleAsphaltPitched
- General: OnePermanent
- Road/Access: City Street
- HOA Amenities: 0.0
- Originating MLS: northstar
- School District: Anoka-Hennepin
- County: Anoka
- Zoning: 033223440011
- View: East
- Fencing: None
- Waterfront: 114
- Utilities: Circuit Breakers
- Water: PrivateWell
- Sewer: Private Sewer
- Source: northstar
This listing courtesy of RE/MAX Results
Monthly Payment
- Principal & Interest $
- Property Taxes $
- Home Insurance $
- VA Funding Fee $