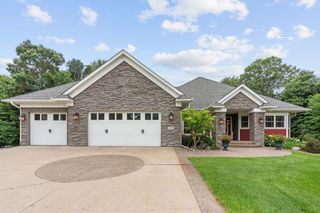
2865 163rd Lane NE, Ham Lake, MN 55304
- 5 beds |
- 4 baths |
- 5,209 sqft
 Single-Family Home
  Built in 2000
  4.84acre lot
 3 car garage
  $206/sqft
  Listed 20 days ago
Property Description
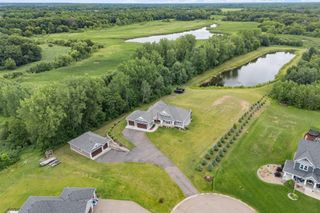
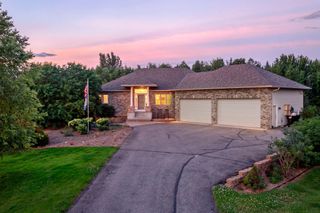
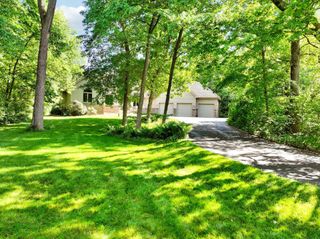
A rare and extraordinary opportunity to own a truly stunning estate, exquisitely renovated with over $200,000 in high-end updates and set on an incredibly private 4.84-acre setting. Surrounded by mature trees and natural beauty, this remarkable property features a serene pond, resort-style pool, tennis/pickleball court, and a large 2 story shed—creating a private retreat unlike any other. Designed for both luxury living and unforgettable entertaining, the home showcases a spectacular primary suite that rivals those found in fine estates, complete with a spa-inspired bathroom, dual closets, a cozy fireplace, and a hidden room for added intrigue and functionality. At the heart of the home is a show stopping, fully renovated kitchen featuring a grand center island, premium Wolf cooktop, walk-in pantry, custom cabinetry, soaring ceilings, and its own fireplace—blending elegance with dramatic architectural presence. The home continues to impress with an entertainer’s dream wet bar, complete with built-in beer taps ready to be customized with your favorite selections. Nearly every detail of this luxurious residence has been thoughtfully updated, offering a seamless blend of sophistication, comfort, and modern convenience. Additional details highlighting the extensive features and updates will be available soon. Showings begin July 11th.
- Listing Status:
- Active
- Data Last Updated:
- July 21, 2026 at 11:18PM
- Listing Office:
- Gerrety Real Estate Group LLC : 763-443-0181
- MLS ID:
- 7102610

- General: StoneVinylStorage Shed
- Pool: Below GroundHeated
- Parking: Attached GarageAsphaltGarage Door OpenerHeated GarageInsulated Garage
- Roofing: Age Over 8 YearsArchitectural ShingleAsphalt
- General: OneBlock
- Road/Access: City StreetNo Outlet/Dead EndPaved Streets
- HOA Amenities: 0.0
- Originating MLS: northstar
- School District: Anoka-Hennepin
- County: Anoka
- Zoning: 153223210014
- View: See Remarks
- Fencing: Partial
- Utilities: Circuit Breakers
- Water: Well
- Sewer: Tank with Drainage Field
- Source: northstar
This listing courtesy of Gerrety Real Estate Group LLC
Monthly Payment
- Principal & Interest $
- Property Taxes $
- Home Insurance $
- VA Funding Fee $