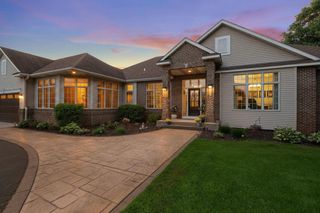
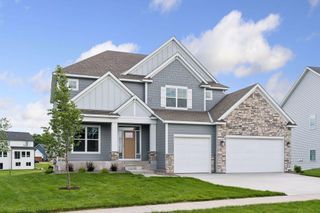
2818 134th Avenue NE, Ham Lake, MN 55304
- 4 beds |
- 4 baths |
- 4,367 sqft
 Single-Family Home
  Built in 2004
  1.18acre lot
 6 car garage
  $217/sqft
  Listed 18 days ago
Property Description
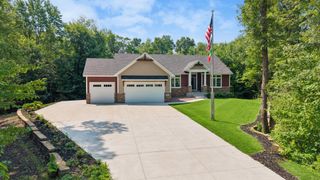
Nestled on a private, beautifully landscaped lot of over an acre, this exceptional home offers the perfect blend of luxury, comfort, and functionality. The open concept floor plan seamlessly connects the kitchen, dining, and living areas, creating an inviting space for everyday living and entertaining. The gourmet kitchen features a large center island, granite countertops, stainless steel appliances, and abundant cabinet storage. The spacious living room is highlighted by a cozy gas fireplace, while the screened porch provides the perfect spot to relax and enjoy peaceful evenings overlooking the private backyard. The walkout lower level is designed for entertaining with a generous family room with a fireplace, wet bar area, and direct access to a paver patio. You'll also appreciate the comfort of Wirsbo in-floor heating throughout the lower level. With four full bathrooms, there's plenty of space and convenience for family and guests alike. Car enthusiasts and hobbyists will love the impressive six car heated and insulated garage, featuring a three car attached garage plus a three car tuck under garage built with Spancrete construction. The lower level garage also includes a floor drain for added functionality. Two concrete driveways provide ample parking and easy access. This meticulously maintained home combines thoughtful design, quality features, and exceptional outdoor space in a peaceful, private setting.
- Listing Status:
- Active
- Data Last Updated:
- July 21, 2026 at 10:17PM
- Listing Office:
- Kris Lindahl Real Estate : 763-292-4455
- MLS ID:
- 7039205

- General: StoneEngineered Wood
- Parking: Attached GarageConcreteGarage Door OpenerHeated GarageInsulated GarageTuckunder Garage
- General: OnePoured Concrete
- HOA Amenities: 0.0
- Originating MLS: northstar
- School District: Anoka-Hennepin
- County: Anoka
- Zoning: 343223340013
- Water: Well
- Sewer: Private Sewer
- Source: northstar
This listing courtesy of Kris Lindahl Real Estate
Monthly Payment
- Principal & Interest $
- Property Taxes $
- Home Insurance $
- VA Funding Fee $