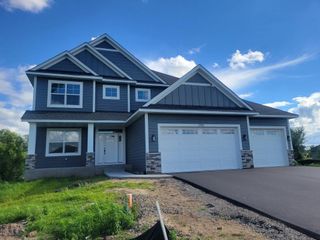
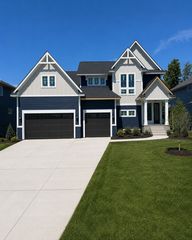
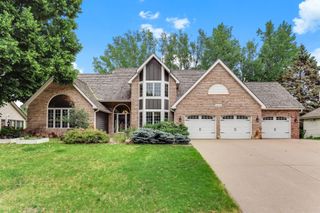
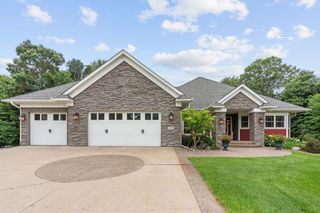
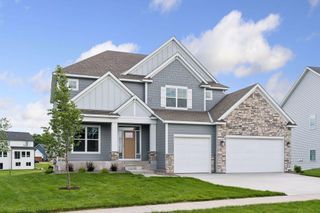
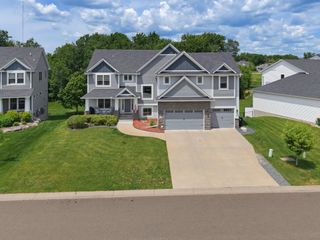
4749 131st Avenue NE, Blaine, MN 55449
- 5 beds |
- 5 baths |
- 4,546 sqft
 Single-Family Home
  Built in 2026
  10,019sqft lot
 4 car garage
  $207/sqft
  Listed 14 days ago
Property Description
This stunning new design combines the exceptional craftsmanship and luxury finishes you've come to expect from Jonathan Homes with exciting new features you'll love! The heart of the home is an open-concept living space featuring a chef-inspired gourmet kitchen with an oversized island, a spacious walk-in prep pantry, and plenty of room for gathering with family and friends. The kitchen flows seamlessly into a gorgeous great room with a beautiful stone fireplace and built-in entertainment center, along with a private home office and our signature sunroom—giving you all the space you need to work, relax, entertain, or play. A separate dining area creates an open, inviting layout that's perfect for hosting. Upstairs, escape to your own private retreat in the luxurious Owner's Suite, complete with a spa-like bath featuring a double-head tiled walk-in shower, a freestanding soaking tub, a private bath, linen storage, and an oversized dual walk-in closet. Every additional bedroom includes its own private bathroom, while the convenient pass-through laundry room makes everyday living effortless. The fully finished lower level is made for entertaining! Enjoy an expansive open-concept family room, a stylish walk-up wet bar featuring a beautiful tile backsplash and granite countertops, an additional bedroom and full bathroom perfect for guests, plus a versatile flex room that can be customized as a home gym, media room, hobby space, or playroom. ? The best part? It's move-in ready! Skip the wait and start making memories in your brand-new dream home today.
- Listing Status:
- Active
- Data Last Updated:
- July 21, 2026 at 8:17PM
- Listing Office:
- RE/MAX Results : 763-235-7000
- MLS ID:
- 7105882

- General: StoneCement BoardVinyl
- Pool: None
- Parking: Attached GarageConcreteGarage Door Opener
- Roofing: Age 8 Years or LessAsphalt
- General: TwoBlock
- Road/Access: CurbsPaved Streets
- HOA Amenities: 0.0
- Originating MLS: northstar
- School District: Anoka-Hennepin
- County: Anoka
- Zoning: 013123120118
- Fencing: None
- Water: City Water/Connected
- Sewer: City Sewer/Connected
- Source: northstar
This listing courtesy of RE/MAX Results
Monthly Payment
- Principal & Interest $
- Property Taxes $
- Home Insurance $
- VA Funding Fee $