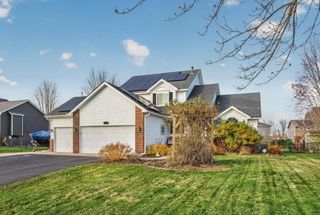
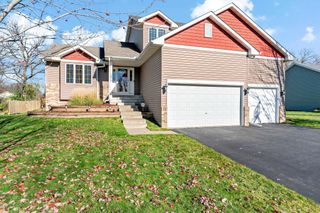
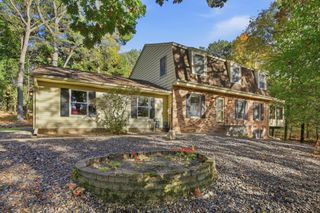
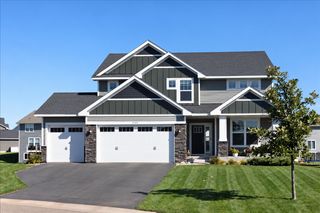
5574 135th Street N, Hugo, MN 55038
- 3 beds |
- 3 baths |
- 2,957 sqft
 Single-Family Home
 Built in 2021
 8,494sqft lot
 2 car garage
 $203/sqft
 Listed 1 month ago
Property Description
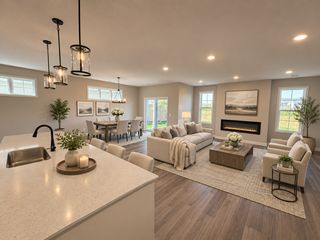
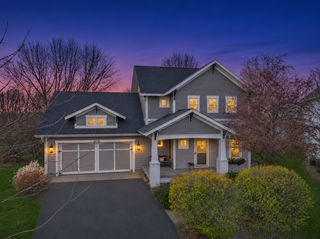
Refined finishes, sun-filled spaces and effortless living on a premium lot in Adelaide Landing. This beautifully appointed detached villa showcases M/I Homes’ sought-after Graystone plan, offering 1,900 finished square feet on the main floor and approximately 3,000 finished square feet across both levels. An oversized kitchen island anchors the open main level, complemented by stunning quartz countertops, a tile backsplash and upgraded cabinetry. Wide-plank floors connect the gathering spaces, while abundant windows fill the home with natural light. The four-season sunroom is a standout retreat, offering beautiful backyard views and access to a composite deck with a retractable awning. Below, a screened porch creates another inviting setting to relax and enjoy the outdoors. The main-level primary suite features a beautifully finished bath with dual sinks and a tiled shower. A second bedroom and bath, a private den with French doors and a laundry room complete the main level. The finished walkout basement offers expansive space for entertaining, a bright sitting area beneath the sunroom and a third bedroom and bath for overnight guests. Generous storage, workshop space and an insulated two-car garage with a professionally coated floor add everyday convenience. With lawn care and snow removal handled by the HOA, this home offers more time to enjoy its exceptional spaces and convenient location. An elevated take on low-maintenance living. *Photos are virtually staged.
- Listing Status:
- Active
- Data Last Updated:
- November 19, 2026 at 7:18AM
- Listing Office:
- eXp Realty : 320-500-4397
- MLS ID:
- 7162150

- General: StoneCement BoardVinyl
- Parking: Attached GarageAsphaltGarage Door OpenerInsulated Garage
- Roofing: Age 8 Years or LessAsphalt
- General: OnePoured Concrete
- Road/Access: City Street
- HOA Amenities: Lawn CareProfessional MgmtSanitationSnow Removal198.0Monthly
- Originating MLS: northstar
- School District: White Bear Lake
- County: Washington
- Zoning: 2903121240031
- Fencing: None
- Utilities: Circuit Breakers200+ Amp Service
- Water: City Water/Connected
- Sewer: City Sewer/Connected
- Source: northstar
This listing courtesy of eXp Realty
Monthly Payment
- Principal & Interest $
- Property Taxes $
- Home Insurance $
- VA Funding Fee $

 New - 2 days ago