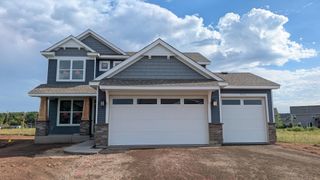
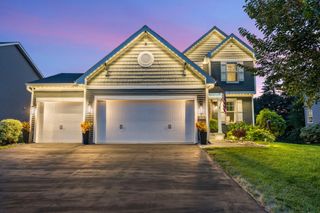
3476 Knightsbridge Trail N, Lake Elmo, MN 55042
- 3 beds |
- 3 baths |
- 1,904 sqft
 Single-Family Home
  Built in 2026
  —— sqft lot
  2 car garage
  $312/sqft
  Listed 11 days ago
Property Description
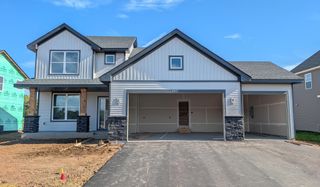
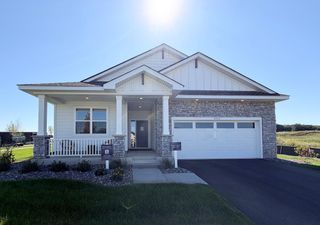
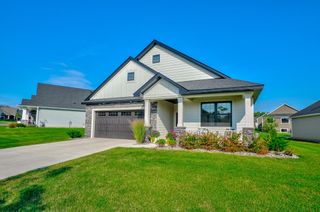
Welcome to the beautifully upgraded Aurora model by Robert Thomas Homes, now available in the sought-after North Star community of Lake Elmo. Designed for easy one-level living, this move-in ready home offers the perfect blend of comfort, style, and flexibility. Imagine starting your day in a sun-filled kitchen, gathering around the spacious island with family and friends, then unwinding in the open living area surrounded by thoughtfully selected designer finishes. The gourmet kitchen flows seamlessly into the dining and gathering spaces, creating an inviting atmosphere for both everyday living and entertaining. With three bedrooms and three bathrooms, plus a versatile upper-level loft, this home offers space that can easily adapt to your lifestyle. Whether you need a home office, media room, fitness space, or private guest retreat, the loft provides the flexibility today's homeowners are looking for. At the end of the day, retreat to the private owner's suite featuring a luxurious bath and generous walk-in closet. Throughout the home, upgraded flooring, fixtures, and carefully curated details showcase the quality craftsmanship and attention to detail that define every Robert Thomas Home. Located near parks, trails, shopping, dining, and top-rated schools, North Star offers a lifestyle that combines natural beauty, convenience, and community. With photos showcasing the actual home, this is a rare opportunity to enjoy a beautifully finished Aurora model without the wait of new construction.
- Listing Status:
- Active
- Data Last Updated:
- September 22, 2026 at 7:18AM
- Listing Office:
- Robert Thomas Homes, Inc. : 952-322-8700
- MLS ID:
- 7142822

- General: StoneEngineered WoodVinyl
- Parking: Attached Garage
- General: Two
- HOA Amenities: Shared Amenities96.0Monthly
- Originating MLS: northstar
- School District: Stillwater
- County: Washington
- Zoning: TBD
- Water: City Water/Connected
- Sewer: City Sewer/Connected
- Source: northstar
This listing courtesy of Robert Thomas Homes, Inc.
Monthly Payment
- Principal & Interest $
- Property Taxes $
- Home Insurance $
- VA Funding Fee $