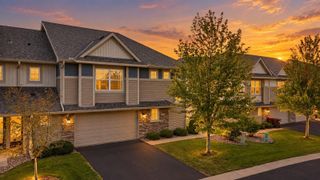
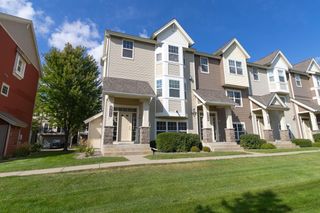
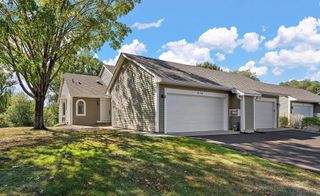
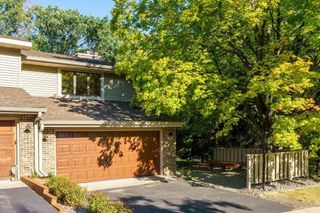
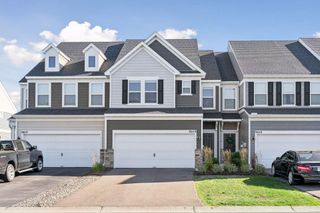
8780 Island Trail Echo N B, Lake Elmo, MN 55001
- 3 beds |
- 3 baths |
- 1,898 sqft
 Town Home
  Built in 2026
  1,742sqft lot
 2 car garage
  $209/sqft
  Listed 10 days ago
Property Description
Conventional 5.50%/5.659% APR or FHA/VA 4.875%/5.639% APR if closing by October 29th with sellers preferred lender. Call for further details. Welcome to the beautifully designed Athens II plan at 8760 Island Trail Echo North Unit B . This stunning 3-bedroom, 2.5-bathroom townhome showcases 1898 square feet of expertly crafted living space across 3 stories, highlighting the exceptional features and finishes available in this community. Step inside to explore a thoughtfully designed open floorplan that seamlessly connects the living spaces. The kitchen is the heart of this model home, boasting an expansive island, ample storage, and contemporary finishes that inspire culinary creativity. It's an ideal setting for entertaining or daily living. Upstairs, the owner’s suite offers a luxurious retreat, complete with a spacious en-suite bathroom featuring a dual-sink vanity that combines style and functionality. Located in the desirable city of Lake Elmo with an amazing location right off Highway I-94 conveniently located to nearby dining, shopping, golf, entertainment, and more.
- Listing Status:
- Active
- Data Last Updated:
- September 22, 2026 at 8:18PM
- Listing Office:
- M/I Homes : 763-586-7200
- MLS ID:
- 7143509

- General: StoneCement Board
- Parking: Attached GarageGarage Door Opener
- General: More Than 2 StoriesSlab
- HOA Amenities: Building ExteriorHazard InsuranceLawn CareMaintenance GroundsSanitationSnow Removal296.0Monthly
- Originating MLS: northstar
- School District: Stillwater
- County: Washington
- Zoning: TBD
- Water: City Water/Connected
- Sewer: City Sewer/Connected
- Source: northstar
This listing courtesy of M/I Homes
Monthly Payment
- Principal & Interest $
- Property Taxes $
- Home Insurance $
- VA Funding Fee $

 New - 15 hours ago