16106 Estate Lane, Lakeville, MN 55044
- 5 beds |
- 5 baths |
- 4,315 sqft
 Single-Family Home
  Built in 2019
  0.32acre lot
 3 car garage
  $207/sqft
  Listed 14 days ago
Property Description
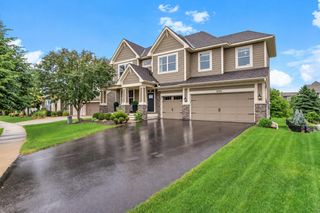
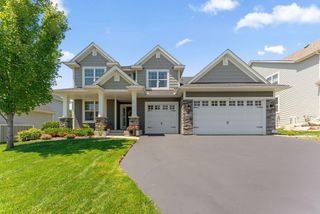
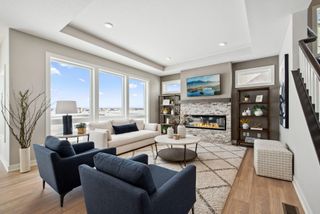
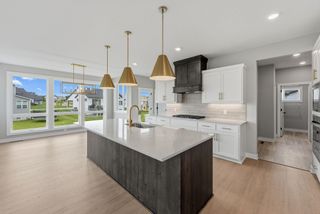
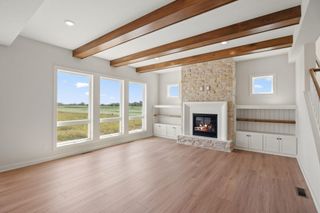
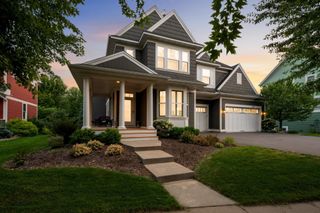
Welcome Home to this beautifully designed two-story residence offering exceptional space, thoughtful finishes, and versatile living throughout. The upper level features a private owners suite, a second ensuite bedroom and bath, plus two additional bedrooms with a convenient Jack-and-Jill bath providing comfort and privacy for everyone. The main level is filled with natural light and showcases a gourmet kitchen with an oversized island, ideal for everyday living and entertaining. A dedicated office adds valuable flexibility for working from home, studying, or creating a quiet retreat. The finished lower level takes versatility to the next level with a full in-law-style suite complete with its own kitchen, spacious family room, full bath, and bedroom perfect for guests, extended family, or additional living space. Step outside to the large, fully fenced backyard, where a custom-built storage shed/workshop provides the perfect space for hobbies, projects, or additional storage. Beautifully designed and exceptionally versatile, this impressive home offers the space, functionality, and comfort you've been looking for all in a home that's truly ready to welcome you
- Listing Status:
- Active
- Data Last Updated:
- September 21, 2026 at 3:18AM
- Listing Office:
- LPT Realty, LLC : 877-366-2213
- MLS ID:
- 7140120

- General: VinylShed(s)Workshop
- Pool: None
- Parking: Attached GarageAsphaltStorage
- Roofing: Age 8 Years or LessAsphalt
- General: TwoPoured Concrete
- Road/Access: City StreetStorm Sewer
- HOA Amenities: 0.0
- Originating MLS: northstar
- School District: Rosemount-Apple Valley-Eagan
- County: Dakota
- Zoning: 222058002170
- Fencing: Chain Link
- Utilities: 200+ Amp Service
- Water: City Water/Connected
- Sewer: City Sewer/Connected
- Source: northstar
This listing courtesy of LPT Realty, LLC
Monthly Payment
- Principal & Interest $
- Property Taxes $
- Home Insurance $
- VA Funding Fee $

 New - 22 hours ago