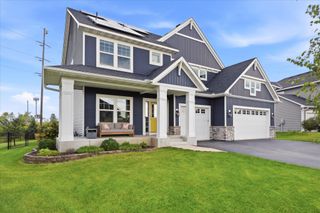
19335 Indora Trail, Lakeville, MN 55044
- 5 beds |
- 5 baths |
- 4,864 sqft
 Single-Family Home
  Built in 2017
  10,846sqft lot
 3 car garage
  $154/sqft
  Listed 3 days ago
Property Description
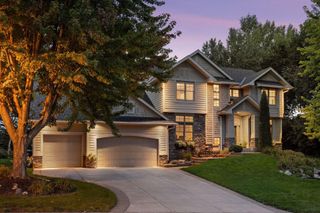
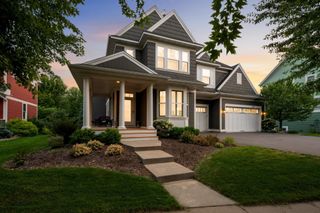
Discover exceptional space, comfort, and community in this stunning 5-bedroom, 5-bath home in the highly sought-after Summerlyn neighborhood! Thoughtfully designed with a highly functional floor plan, this home offers the perfect layout for both everyday living and effortless entertaining. The bright, open main level features a gourmet kitchen with a large center island, generous pantry, formal and informal dining spaces, a spacious great room, convenient mudroom with boot bench, and an oversized main-level laundry room. The luxurious owner's suite provides a private retreat with ample space to unwind. The beautifully finished lower level is an entertainer's dream, complete with a dedicated entertainment area featuring built-in surround sound and a convenient kitchenette, making it ideal for hosting guests or movie nights. The heated and insulated garage adds year-round comfort and functionality. Enjoy all that Summerlyn has to offer, including a private clubhouse, community pool, paved walking trails, and nearby Summerlyn City Park. Located in the desirable Lakeville North School District, this home combines an outstanding location, incredible amenities, and a layout you'll love to call home. Mortgage savings may be available for buyers of this listing.
- Listing Status:
- Active
- Data Last Updated:
- September 21, 2026 at 2:17AM
- Listing Office:
- Redfin Corporation : 612-999-2909
- MLS ID:
- 7145923

- General: Cement BoardFiber BoardVinyl
- Pool: None
- Parking: Attached GarageCoveredAsphaltGarage Door OpenerHeated GarageInsulated GarageSecured
- Roofing: AsphaltPitched
- General: TwoICFs (Insulated Concrete Forms)
- Road/Access: City StreetPaved StreetsSidewalksStreet LightsStorm Sewer
- HOA Amenities: OtherTrail(s)Professional MgmtRecreation FacilityShared Amenities152.0Quarterly
- Originating MLS: northstar
- School District: Lakeville
- County: Dakota
- Zoning: 227335101060
- Fencing: InvisibleOtherPartial
- Utilities: Circuit Breakers200+ Amp Service
- Water: City Water/Connected
- Sewer: City Sewer/Connected
- Source: northstar
This listing courtesy of Redfin Corporation
Monthly Payment
- Principal & Interest $
- Property Taxes $
- Home Insurance $
- VA Funding Fee $

 New - 21 hours ago