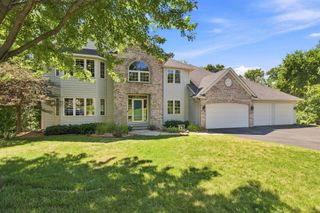
14709 White Oak Drive, Burnsville, MN 55337
- 5 beds |
- 5 baths |
- 5,460 sqft
 Single-Family Home
  Built in 1993
  0.34acre lot
 4 car garage
  $128/sqft
  Listed 9 days ago
Property Description
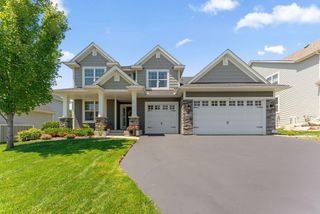
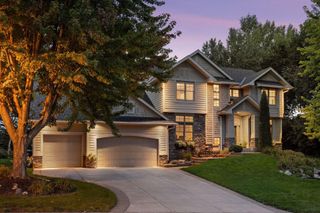
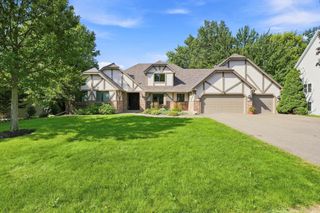
Welcome to 14709 White Oak Drive — an immaculate 5-bedroom, 5-bathroom masterpiece nestled in a peaceful wooded setting in Burnsville's coveted Summit Oaks neighborhood. With 5,460 finished square feet, a 4-car garage, and a breathtaking backyard oasis complete with a tranquil koi pond, stone paver patio, and cozy firepit, this one is truly special. Step inside a grand vaulted foyer opening to formal living and dining spaces highlighted by custom millwork, built-in cabinetry, and two stunning gas fireplaces. The gourmet kitchen impresses with a massive center island, stainless appliances, and a butler's pantry, all flowing into a gorgeous sunroom drenched in natural light. The primary suite is a true sanctuary. Find dual-sided fireplace, sprawling walk-in closet, and a spa-like bath with jetted soaker tub and walk-in shower. The walkout lower level is an entertainer's dream equipped with wet bar, wine cellar, game room, great room, and a fifth bedroom with private bath. Top-rated Rosemount-Apple Valley-Eagan schools, minutes to shopping and dining, and a private wooded setting that feels miles from everything yet close to it all. This is Summit Oaks living at its absolute finest. Make it yours today!
- Listing Status:
- Active
- Data Last Updated:
- September 21, 2026 at 1:18AM
- Listing Office:
- eXp Realty : 320-500-4397
- MLS ID:
- 7114206

- General: StoneStucco
- Pool: None
- Parking: Attached GarageConcreteFinished GarageGarage Door OpenerInsulated GarageStorageTandem Garage
- Roofing: Architectural ShingleAsphaltPitched
- General: TwoBlock
- Road/Access: City StreetCurbsPaved StreetsStreet LightsStorm Sewer
- HOA Amenities: 200.0Annually
- Originating MLS: northstar
- School District: Rosemount-Apple Valley-Eagan
- County: Dakota
- Zoning: 027300201150
- Fencing: CompositePrivacy
- Utilities: Circuit Breakers
- Water: City Water/Connected
- Sewer: City Sewer/Connected
- Source: northstar
This listing courtesy of eXp Realty
Monthly Payment
- Principal & Interest $
- Property Taxes $
- Home Insurance $
- VA Funding Fee $

 New - 3 days ago