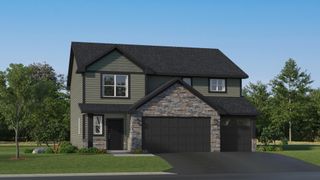
17123 Jonathan Court, Lakeville, MN 55044
- 4 beds |
- 4 baths |
- 2,917 sqft
 Single-Family Home
  Built in 1994
  0.29acre lot
 3 car garage
  $161/sqft
  Listed 5 days ago
Property Description
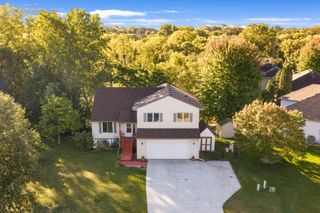
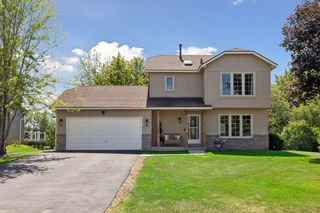
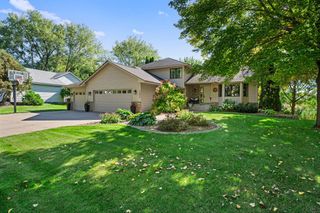
Welcome to this spacious 4-bedroom, 4-bath two-story home located on a corner cul-de-sac lot in Lakeville’s Timber Ridge South neighborhood. Offering nearly 3,000 finished square feet and a large 3-car garage, this home features LVP flooring, vinyl siding, and an updated furnace, A/C, and water heater. The main level includes a formal family room, dining room, and living room with a gas fireplace. The kitchen offers granite countertops, stainless steel appliances, ample cabinet space, and an eat-in dining area. Convenient main-level laundry completes the space. Upstairs features three bedrooms, including an oversized primary suite with a private bath, separate soaking tub, and shower. The finished lower level offers additional living space, a fourth bedroom, and bathroom. The lower level has an unfinished area of 18x8. Enjoy the screened-in porch overlooking the backyard or relax on the patio. Located in Lakeville School District 194, with easy access to I-35, Buck Hill, Crystal Lake, Crystal Lake Golf Club, shopping, dining, and nearby parks. A great opportunity in a convenient Lakeville location!
- Listing Status:
- Active
- Data Last Updated:
- October 5, 2026 at 12:16AM
- Listing Office:
- RE/MAX Professionals : 651-222-6683
- MLS ID:
- 7152529

- General: StoneVinyl
- Pool: None
- Parking: Attached Garage
- Roofing: Architectural Shingle
- General: TwoConcrete Perimeter
- Road/Access: City StreetCul De Sac
- HOA Amenities: 0.0
- Originating MLS: northstar
- School District: Lakeville
- County: Dakota
- Zoning: 227662003250
- Fencing: None
- Utilities: Circuit Breakers
- Water: City Water/Connected
- Sewer: City Sewer/Connected
- Source: northstar
This listing courtesy of RE/MAX Professionals
Monthly Payment
- Principal & Interest $
- Property Taxes $
- Home Insurance $
- VA Funding Fee $


 New - 20 hours ago