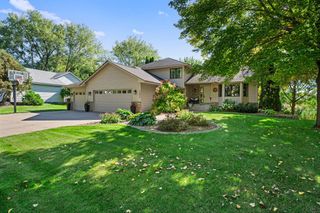
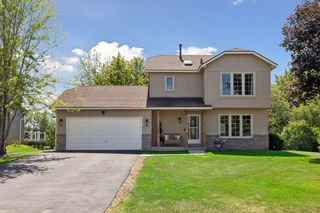
17330 Ipswich Way, Lakeville, MN 55044
- 5 beds |
- 4 baths |
- 2,675 sqft
 Single-Family Home
  Built in 1986
  0.31acre lot
 2 car garage
  $168/sqft
  Listed 3 days ago
Property Description
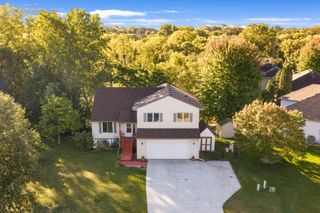
Space, style, and flexibility come together in this move-in ready Lakeville home with five bedrooms, four bathrooms, and beautifully updated living spaces across three levels. A welcoming front porch opens to a bright main level with vaulted ceilings, abundant natural light, fresh paint throughout, and all new carpet. The spacious front living room is anchored by a fireplace, while the kitchen features new granite countertops and a new microwave. Upstairs, you’ll find three bedrooms, including the primary suite with a private 3/4 bath. The finished walk-out lower level adds two additional bedrooms, a large family room with a second fireplace, and direct access to the backyard. Enjoy outdoor space from the large main-level deck or the spacious concrete patio below. An attached 2-stall garage with a workbench and built-in storage, plus a backyard storage shed, adds everyday convenience.
- Listing Status:
- Active
- Data Last Updated:
- October 4, 2026 at 11:18PM
- Listing Office:
- Kris Lindahl Real Estate : 763-292-4455
- MLS ID:
- 7153957

- General: VinylStorage Shed
- Parking: Attached GarageConcrete
- General: TwoBlock
- HOA Amenities: 0.0
- Originating MLS: northstar
- School District: Lakeville
- County: Dakota
- Zoning: 221320003100
- Fencing: None
- Utilities: Circuit Breakers200+ Amp Service
- Water: City Water/Connected
- Sewer: City Sewer/Connected
- Source: northstar
This listing courtesy of Kris Lindahl Real Estate
Monthly Payment
- Principal & Interest $
- Property Taxes $
- Home Insurance $
- VA Funding Fee $

 New - 1 day ago