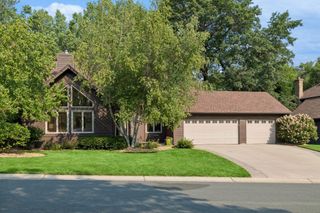
4571 168th Street W, Lakeville, MN 55044
- 5 beds |
- 5 baths |
- 4,082 sqft
 Single-Family Home
  Built in 2013
  8,059sqft lot
 3 car garage
  $184/sqft
  Listed 11 days ago
Property Description
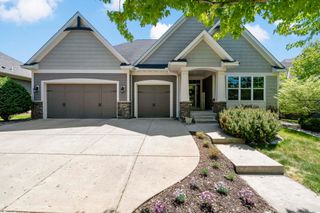
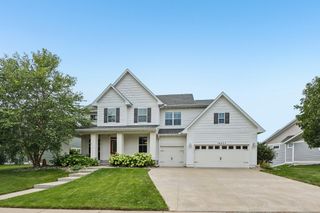
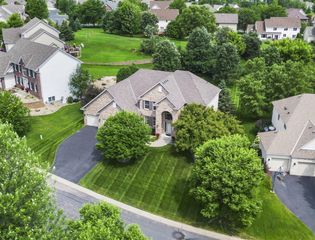
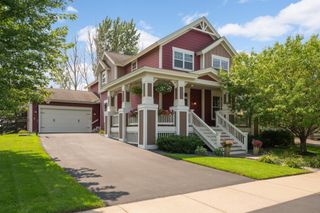
Welcome home to Spirit of Brandtjen Farm, where luxury living meets true community. This 2-story stunner offers a fabulous floor plan. Upstairs, you will find 4 spacious bedrooms, 3 baths, a versatile bonus room & upper-level laundry. The gourmet kitchen anchors the main floor with quartz countertops, a designer backsplash, an induction cooktop & stainless appliances, hardwood floors & a spacious mudroom. Gather around the see-through fireplace connecting living & dining, then head downstairs to a walkout lower level built for entertaining, complete with a wet bar, second fireplace & built-in banquette for game nights that run late, plus a 5th bedroom + bath. Step outside to a fully fenced backyard with a deck, patio, lush landscaping & a new hot tub. When you are ready to venture out, the Spirit lifestyle delivers two pools, a fitness center, miles of trails & parks just steps from your door. Minutes from shopping, dining & the coveted #196 school district. This is the home & the life...you have been waiting for.
- Listing Status:
- Active
- Data Last Updated:
- August 20, 2026 at 7:18AM
- Listing Office:
- eXp Realty : 320-500-4397
- MLS ID:
- 7124287

- General: Cement BoardMetalWood
- Pool: Below GroundHeatedShared
- Parking: Attached GarageAsphaltElectricGarage Door Opener
- Roofing: Age Over 8 YearsAsphalt
- General: TwoPoured Concrete
- Road/Access: City StreetCurbsPaved StreetsSidewalksStreet Lights
- HOA Amenities: Trail(s)Professional MgmtRecreation FacilityShared Amenities120.0Monthly
- Originating MLS: northstar
- School District: Rosemount-Apple Valley-Eagan
- County: Dakota
- Zoning: 227130601030
- Fencing: Full
- Water: City Water - In Street
- Sewer: City Sewer - In Street
- Source: northstar
This listing courtesy of eXp Realty
Monthly Payment
- Principal & Interest $
- Property Taxes $
- Home Insurance $
- VA Funding Fee $

 New - 1 day ago