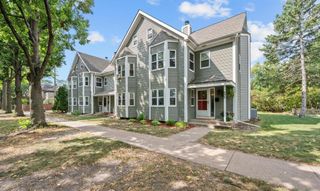
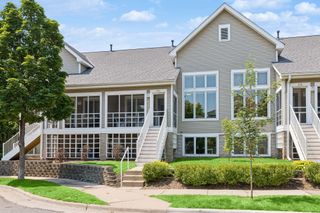
1640 Rose Hill Circle, Lauderdale, MN 55108
- 4 beds |
- 3 baths |
- 2,134 sqft
 Town Home
  Built in 1987
  1,873sqft lot
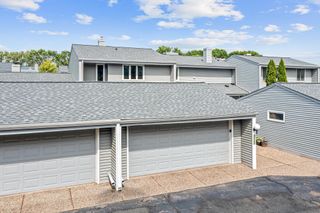
 2 car garage
  $178/sqft
  Listed 4 days ago
Property Description
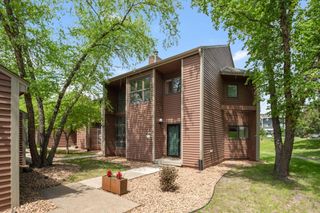
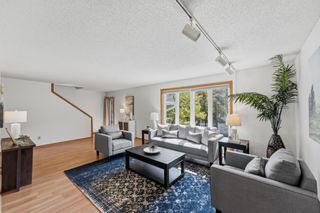
Rare opportunity in Lauderdale! This spacious, sun-drenched townhouse offers a bright, airy floor plan featuring soaring vaulted ceilings and gleaming wood floors throughout. The main level welcomes you with a convenient bathroom, a gourmet galley-styled kitchen, a separate dining area perfect for hosting, and a living space centered around a cozy wood-burning fireplace. Step outside onto the large, updated wood deck overlooking a peaceful, private wooded lot—ideal for quiet mornings or evening entertaining. The upper level boasts 3 bedrooms including the primary bedroom which has a walk in closet and vaulted ceilings. The fully finished lower level adds incredible living space, featuring a generous family room, an additional bedroom, 3/4 bathroom, dedicated laundry room, and a walk-out sliding glass door leading to a concrete patio. Boasting 4 bedrooms and 3 bathrooms, this move-in ready home blends tucked-away natural privacy with an ultra-convenient Twin Cities location.
- Listing Status:
- Active
- Data Last Updated:
- September 22, 2026 at 4:17PM
- Listing Office:
- Premier Real Estate Services : 320-259-4554
- MLS ID:
- 7146456

- General: Vinyl
- Parking: Attached GarageAsphaltFinished GarageGarage Door OpenerGuest ParkingInsulated Garage
- Roofing: Asphalt
- General: TwoBlock
- Road/Access: City Street
- HOA Amenities: Lawn CareMaintenance GroundsProfessional MgmtSnow Removal360.0Monthly
- Originating MLS: northstar
- School District: Roseville
- County: Ramsey
- Zoning: 202923210047
- Fencing: None
- Water: City Water/Connected
- Sewer: City Sewer/Connected
- Source: northstar
This listing courtesy of Premier Real Estate Services
Monthly Payment
- Principal & Interest $
- Property Taxes $
- Home Insurance $
- VA Funding Fee $