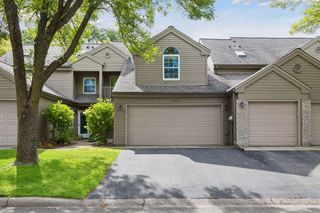
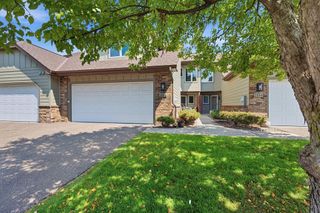
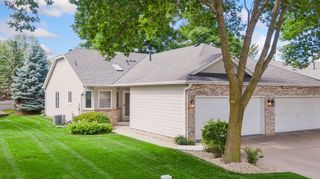
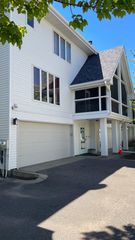
933 Dartmouth Place SE, Minneapolis, MN 55414
- 3 beds |
- 3 baths |
- 2,270 sqft
 Town Home
  Built in 1986
  2,178sqft lot
 2 car garage
  $176/sqft
  Listed 18 days ago
Property Description
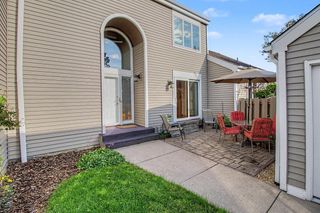
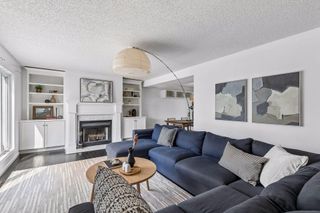
Welcome to this spacious, ultra-versatile townhome in Minneapolis’s highly desirable Prospect Park - East River Road neighborhood! Offering an expansive, multi-level layout with incredible flexibility, 933 Dartmouth Pl SE blends massive functional space with unbeatable urban convenience. The main level features a bright living room that flows seamlessly into an eat-in kitchen with direct access to a private back deck, plus a convenient half bath. Upstairs, the primary bedroom suite features a unique loft space—perfect for a home office, studio, or lounge—and shares a full Jack-and-Jill bath with a secondary bedroom. A major highlight is the fully finished walk-out basement, which can operate as its own self-contained unit complete with a second kitchen, living room, full bath, and dedicated laundry room—ideal for an in-law suite, guest quarters, or rental income potential. Unbeatably located near the Mississippi River, you're steps from riverfront trails and parks, with rapid access to the U of M campus, the Green Line Light Rail, local Prospect Park dining, and both Downtown Minneapolis and St. Paul!
- Listing Status:
- Active
- Data Last Updated:
- September 22, 2026 at 4:17PM
- Listing Office:
- Redfin Corporation : 612-999-2909
- MLS ID:
- 7137082

- General: Vinyl
- Parking: Tuckunder Garage
- Roofing: Age 8 Years or Less
- General: More Than 2 StoriesSee Remarks
- HOA Amenities: Building ExteriorHazard InsuranceLawn CareMaintenance GroundsSnow Removal510.0Monthly
- Originating MLS: northstar
- School District: Minneapolis
- County: Hennepin
- Zoning: 3002923320122
- Fencing: Wood
- Water: City Water/Connected
- Sewer: City Sewer/Connected
- Source: northstar
This listing courtesy of Redfin Corporation
Monthly Payment
- Principal & Interest $
- Property Taxes $
- Home Insurance $
- VA Funding Fee $