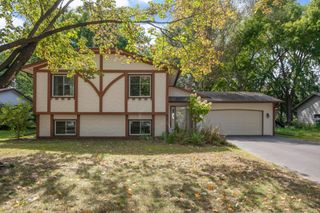
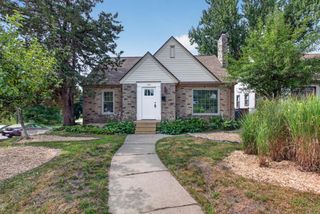
651 Allen Avenue, Little Canada, MN 55117
- 3 beds |
- 2 baths |
- 2,075 sqft
 Single-Family Home
  Built in 1986
  0.26acre lot
 2 car garage
  $205/sqft
  Listed 13 days ago
Property Description
This 3 BR, 2 BA home will captivate you the second you step inside! Be greeted by the spacious foyer before stepping into the stylish kitchen boasting stainless appliances, granite counters, loads of cabinets, and a bay window perfect for an eating nook or coffee/tea bar! The formal DR makes hosting easy while the massive deck provides plenty of space for relaxing or congregating! Not only does the upper level sport a sizable LR, but it also has a huge master suite complete w/WIC (closet organizers too), a 'dry' vanity, and a walk thru master bath w/jacuzzi tub! A second BR completes the upstairs. Moving to the lower level, an expansive family room greets you with its cozy wood FP, walkout patio doors, and massive crawl space perfect for all your storage needs! A roomy laundry area combines with the mechanical room to make laundry anything but a chore and another large BR and ¾ bath rounds out the lower level. As if this wasn't enough, the home boasts newer Marvin Integrity windows and doors throughout in addition to a newer AC, roof, and water heater! The solid redwood garage door & corner lot are the 'cherries on top'! Plus, the home is conveniently located to shopping, parks/walking trails, and main highways making commutes anywhere in the metro super simple. You'll love this home so check it out today!
- Listing Status:
- Active
- Data Last Updated:
- September 21, 2026 at 6:18AM
- Listing Office:
- Coldwell Banker Realty : 651-426-1671
- MLS ID:
- 7140201

- General: Brick VeneerCedarCement Board
- Pool: None
- Parking: Attached GarageConcreteElectricGarage Door OpenerStorage
- Roofing: Age 8 Years or LessAsphalt
- General: Three Level SplitPoured Concrete
- Road/Access: City StreetPaved Streets
- HOA Amenities: 0.0
- Originating MLS: northstar
- School District: Roseville
- County: Ramsey
- Zoning: 052922120081
- Fencing: None
- Utilities: Circuit Breakers150 Amp Service
- Water: City Water/Connected
- Sewer: City Sewer/Connected
- Source: northstar
This listing courtesy of Coldwell Banker Realty
Monthly Payment
- Principal & Interest $
- Property Taxes $
- Home Insurance $
- VA Funding Fee $

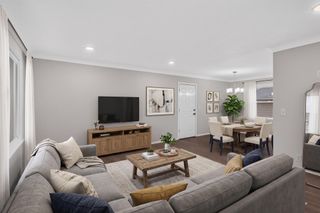
 New - 3 days ago