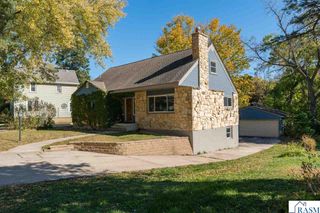
116 Ridgely Road, Mankato, MN 56001
- 4 beds |
- 3 baths |
- 2,762 sqft
 Single-Family Home
  Built in 1950
  0.48acre lot
 2 car garage
  $132/sqft
  Listed 1 month ago
Property Description
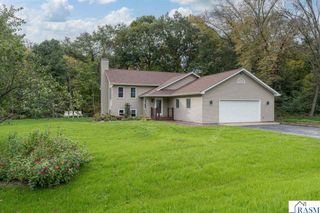
Rare to find a home within city limits situated on just under a half-acre ravine lot where the ravine doesn’t encroach on your backyard! Located on the secluded and quiet Ridgely Road, this home offers the best of both worlds—a peaceful, private setting with a backyard made for enjoying and entertaining. The spacious backyard features over 650 sqft of deck space, garden boxes, and a storage shed, giving you plenty of room to relax, garden, and gather with friends and family. Step inside and immediately feel at home, with a welcoming tiled foyer leading into the spacious living room featuring beautiful hardwood floors. Just off the living room, the kitchen overlooks the backyard and offers a sliding glass door that opens directly to the deck. Continue into the den, featuring natural woodwork and a gas fireplace to keep you cozy on those cold winter nights. The main level is completed by 3 bedrooms, a full bath, and a convenient half bath located just off a backyard entrance. The finished basement offers even more living space with a spacious family room, 4th bedroom, additional bathroom, utility room, and storage room. For those needing extra room for vehicles, hobbies, or storage, the two-stall tandem garage offers nearly 700 square feet of space, with heater installed. Recent updates include a new sump pump, front door, water heater, radon system, and basement I-beams. A rare combination of usable yard space, a beautiful ravine setting, extensive outdoor living, and a secluded location—this is one you won’t want to miss!
- Listing Status:
- Active
- Data Last Updated:
- October 4, 2026 at 10:45PM
- Listing Office:
- Edina Realty Inc. Mankato : Cell: 612-719-1466
- Contact:
- Cell: 612-719-1466
- MLS ID:
- 267041238
- General: Storage
- Other Structures: StorageDeck
- Parking: Garage Door OpenerAttachedTandemConcreteParking spaces: 2
- Roofing: Asphalt
- General: Metal SidingFrame/WoodOne
- Road/Access: City StreetCurb/GuttersDead End/No Outlet
- School District: Mankato #77
- Zoning: R01.09.18.376.016
- Water: Public
- Sewer: Public Sewer
This listing courtesy of Edina Realty Inc. Mankato
Monthly Payment
- Principal & Interest $
- Property Taxes $
- Home Insurance $
- VA Funding Fee $

 New - 2 days ago