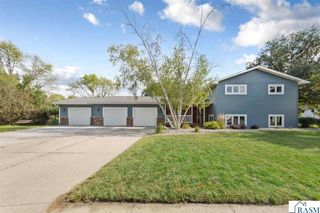
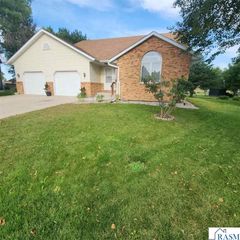
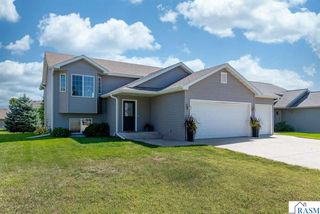
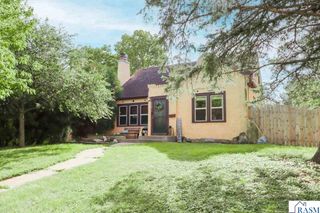
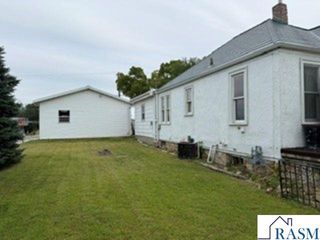
2613 E Main Street, Mankato, MN 56001
- 3 beds |
- 2 baths |
- 2,492 sqft
 Single-Family Home
  Built in 1967
  8,276sqft lot
 2 car garage
  $124/sqft
  Listed 24 days ago
Property Description
Welcome to this inviting 3 bedroom, 2 bath rambler offering an abundance of space. Natural light fills the main-level living room through an impressive bay window, while the spacious kitchen features plentiful cabinetry, stainless steel appliances, generous counter space, and breakfast-bar seating. Just beyond the kitchen, the vaulted sunroom is framed by a striking arched window and offers direct access to the backyard deck. Three bedrooms with hardwood floors are conveniently located on the main level. Downstairs, you’ll find a large finished family room, potential fourth bedroom, bathroom, laundry area, and excellent storage space. Outside, enjoy a spacious deck, mature trees, established landscaping, garden beds, and a fully fenced backyard. The attached tandem two-stall garage features durable epoxy flooring and provides space for vehicles, storage, hobbies, or a workshop. With multiple gathering spaces, a flexible layout, and room to enjoy both indoors and out, this Mankato home is ready for its next owner.
- Listing Status:
- Active
- Data Last Updated:
- September 21, 2026 at 2:48AM
- Listing Office:
- CENTURY 21 ATWOOD :
- MLS ID:
- 267041308
- General: Garage(s)
- Other Structures: Garage(s)Deck
- Parking: Garage Door OpenerAttachedConcreteParking spaces: 2
- Roofing: Asphalt
- Windows: Combination WindowsDouble Pane Windows
- General: Aluminum SidingFrame/WoodOne
- Road/Access: City Street
- School District: Mankato #77
- Zoning: R010916182004
- Fencing: Full
- Utilities: Circuit Breakers
- Water: Public
- Sewer: Public Sewer
This listing courtesy of CENTURY 21 ATWOOD
Monthly Payment
- Principal & Interest $
- Property Taxes $
- Home Insurance $
- VA Funding Fee $

 New - 6 hours ago