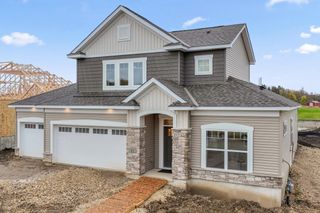
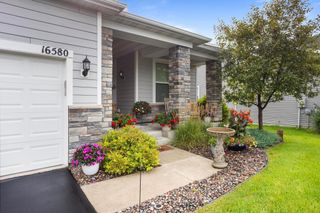
11516 Brookview Drive, Maple Grove, MN 55311
- 2 beds |
- 3 baths |
- 2,418 sqft
 Single-Family Home
  Built in 2018
  9,365sqft lot
 2 car garage
  $248/sqft
  Listed 28 days ago
Property Description
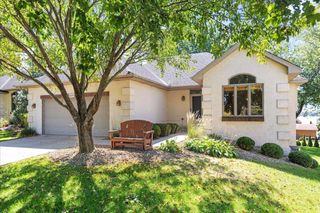
Beautiful detached VILLA style home with plenty of upgrades overlooks a natural pond! Home is centrally located near Laurel Creek Community Center featuring outdoor pickle ball court, two bocce ball courts and heated swimming pool! Lower level recently professionally finished features open layout, look-out windows and 3/4 bath with walk-in shower featuring glass doors. If buyers choose they could add 3rd bedroom by adding a wall backside ofr family room/Amusement room. Super reasonable HOA only $210 month so you can enjoy life and not worry about mowing the grass/shoveling snow. Main level living with Owners Suite featuring 3/4 bath with dual sinks, quartz countertop, walk-in shower and walk-in closet. The toilet has a door to close for privacy. Great Room on main floor showcased by gas fireplace with natural stone surround. Kitchen features large center island with quartz counter breakfast bar, oversized farmers sink with quartz top, walk-in pantry, stainless appliances including gas range. Vinyl plank LTV flooring. Maintenance free covered deck overlooks natural pond great place to relax after a busy day. Highly regarded #877 Buffalo/Hanover/Montrose schools.
- Listing Status:
- Active
- Data Last Updated:
- September 21, 2026 at 6:18AM
- Listing Office:
- RE/MAX Results : 651-484-8800
- MLS ID:
- 7132700

- General: StoneVinyl
- Pool: Below GroundShared
- Parking: Attached GarageGarage Door OpenerInsulated Garage
- Roofing: Age 8 Years or Less
- General: OnePoured Concrete
- Road/Access: CurbsSidewalks
- HOA Amenities: In-Ground Sprinkler SystemOtherPatioLawn CareMaintenance GroundsProfessional MgmtRecreation FacilityShared AmenitiesSnow Removal210.0Monthly
- Originating MLS: northstar
- School District: Buffalo-Hanover-Montrose
- County: Hennepin
- Zoning: 3612023120055
- View: See Remarks
- Fencing: None
- Utilities: Circuit Breakers
- Water: City Water/Connected
- Sewer: City Sewer/Connected
- Source: northstar
This listing courtesy of RE/MAX Results
Monthly Payment
- Principal & Interest $
- Property Taxes $
- Home Insurance $
- VA Funding Fee $