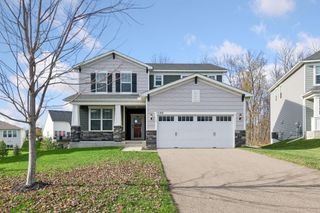
14844 80th Place N, Maple Grove, MN 55311
- 3 beds |
- 3 baths |
- 1,985 sqft
 Single-Family Home
 Built in 1985
 0.26acre lot
 2 car garage
 $237/sqft
 Listed 1 month ago
Property Description
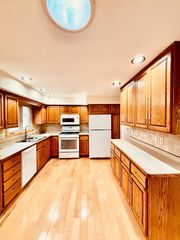
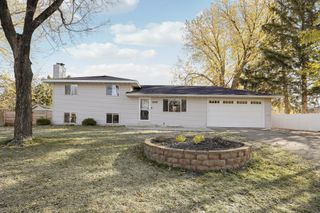
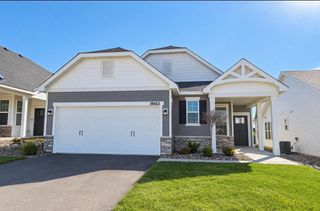
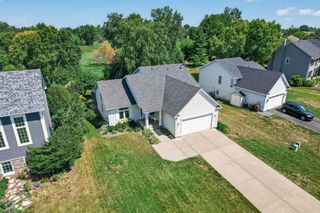
Beautifully maintained and ideally located in the heart of Maple Grove, this home offers views of Goldenrod Marsh Pond just outside your front door, along with convenient access to trails, parks, shopping, dining and major roadways. The thoughtfully designed floor plan offers an ideal balance of everyday living and entertaining spaces. The kitchen features a center island and built-in workstation and opens to the adjoining dinette, with easy access to the sun-filled three-season porch and deck for enjoying the outdoors. A welcoming family room with fireplace, spacious living room and formal dining room provide additional spaces to gather or relax. Upstairs, beautiful hardwood floors extend throughout the bedroom level, including the spacious primary suite with a generous walk-in closet and private bath. The convenience of upper-level laundry adds to the home's functional design. The unfinished lower level, featuring 9-foot ceilings, offers excellent potential for future living space. Recent updates include a new furnace, air conditioner and water heater. Beautifully maintained landscaping and a concrete driveway complete this inviting home. Enjoy all that Maple Grove has to offer, with Fish Lake, Goldenrod Marsh and Crosswinds Parks, and miles of scenic trails just minutes away.
- Listing Status:
- Active
- Data Last Updated:
- November 19, 2026 at 6:16AM
- Listing Office:
- Keller Williams Classic Rlty NW : 763-463-7500
- MLS ID:
- 7141646

- General: StoneStucco
- Parking: Attached GarageConcreteGarage Door Opener
- Roofing: ShakeAge Over 8 Years
- General: TwoBlock
- Road/Access: City StreetCurbsPaved Streets
- HOA Amenities: 0.0
- Originating MLS: northstar
- School District: Osseo
- County: Hennepin
- Zoning: 2111922420049
- Water: City Water/Connected
- Sewer: City Sewer/Connected
- Source: northstar
This listing courtesy of Keller Williams Classic Rlty NW
Monthly Payment
- Principal & Interest $
- Property Taxes $
- Home Insurance $
- VA Funding Fee $

 New - 1 day ago