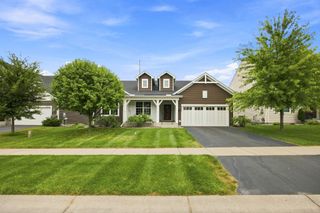
18468 70th Avenue N, Maple Grove, MN 55311
- 5 beds |
- 4 baths |
- 3,812 sqft
 Single-Family Home
  Built in 2018
  9,583sqft lot
 3 car garage
  $170/sqft
  Listed 24 days ago
Property Description
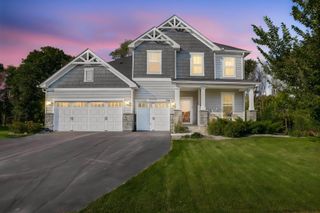
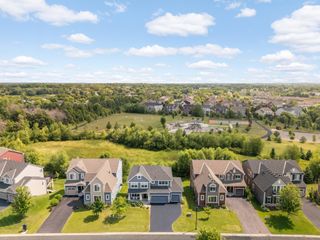
A clean, modern, move-in-ready home offering 5 bedrooms, 4 baths, and the space you’ve been looking for! Situated in a highly sought-after neighborhood, this open concept floorplan is perfect for entertaining or everyday living. True gourmet kitchen with granite countertops, abundant cabinetry including soft-close features and a convenient lazy Susan, high-end appliances, and exceptional storage. The adjoining dining/living spaces provide effortless flow with a gas fireplace for these cold winters months to enjoy. The recently finished lower level offers a large family room, an additional bedroom, and full bath plus flexible space for work or play. Upstairs offers a large primary suite with private bath + walk-in closet, additional bedrooms, bath, office, and convenient laundry. Custom mudroom with built-ins and under-bench storage provides a convenient drop zone. Exterior highlights include a 24x20 maintenance free deck for outdoor enjoyment. Recently installed year-round GoVee lighting adds style and convenience, while the Ring doorbell provides smart home security. The entire family will enjoy the fenced-in backyard and play set. Better than a brand-new build, this impressive home offers easy access to Hy-Vee, Culver’s, Chipotle, and other new restaurants, daycares and retail continuing to arrive in the area. Don’t miss this one, schedule a showing today!
- Listing Status:
- Active
- Data Last Updated:
- September 21, 2026 at 4:16AM
- Listing Office:
- Coldwell Banker Realty - Southwest Regional : 952-844-6000
- MLS ID:
- 7135011

- General: Vinyl
- Pool: None
- Parking: Attached Garage
- Roofing: Age 8 Years or LessAsphalt
- General: TwoPoured Concrete
- Road/Access: City StreetCurbsPaved StreetsSidewalksStreet LightsStorm Sewer
- HOA Amenities: Professional MgmtSanitation97.0Monthly
- Originating MLS: northstar
- School District: Osseo
- County: Hennepin
- Zoning: 3011922340024
- Fencing: FullVinyl
- Utilities: 200+ Amp Service
- Water: City Water/Connected
- Sewer: City Sewer/Connected
- Source: northstar
This listing courtesy of Coldwell Banker Realty - Southwest Regional
Monthly Payment
- Principal & Interest $
- Property Taxes $
- Home Insurance $
- VA Funding Fee $

 New - 2 days ago