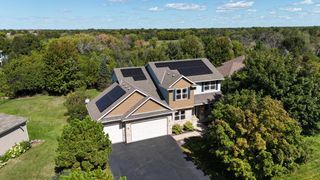
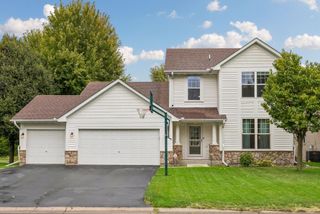
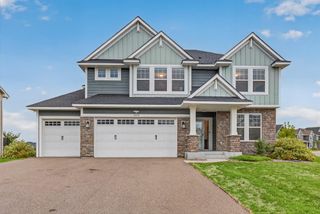
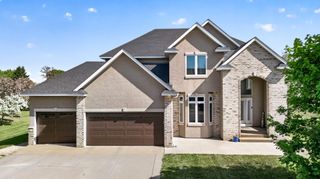
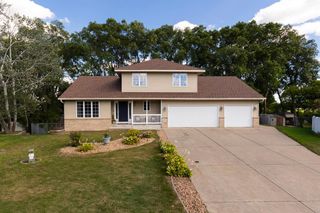
8659 Quinwood Lane N, Maple Grove, MN 55369
- 5 beds |
- 4 baths |
- 3,589 sqft
 Single-Family Home
  Built in 1992
  0.4acre lot
 3 car garage
  $164/sqft
  Listed 4 days ago
Property Description
**An offer has been received. Highest and best offers are due Sunday at 7PM.** Welcome to 8659 Quinwood Lane N, a meticulously cared-for 5-bedroom, 4-bathroom home tucked away on a desirable cul-de-sac in Maple Grove! Offering a fantastic combination of space, updates, & convenience, this home is close to Maple Grove’s popular shopping, dining, parks, and trails. The moment you step inside, you’ll notice a beautiful, coffered ceiling that makes a memorable first impression. The main level offers two living spaces, a recently remodeled kitchen, newly carpeted areas, a convenient laundry room, and a charming three-season porch—providing plenty of room for everyday living and entertaining. Upstairs, you’ll find three bedrooms, including a spacious owner’s suite with a remodeled bathroom, along with two additional bedrooms and a full bathroom. The walkout lower level is designed for entertaining and relaxing, featuring a recreation room with tray ceilings, a cozy fireplace, and a wet bar complete with a dishwasher and microwave. An oversized fifth bedroom, additional bathroom, and storage room provide even more flexibility for guests, hobbies, a home office, or multi-generational living. This well-maintained home has been pre-inspected for added peace of mind. See supplements for a detailed list of updates and improvements. Don’t miss the opportunity to make this beautiful Maple Grove home your own!
- Listing Status:
- Active
- Data Last Updated:
- September 21, 2026 at 3:18AM
- Listing Office:
- BRIX Real Estate : 612-927-2749
- MLS ID:
- 7114571

- General: StoneVinylStorage Shed
- Parking: Attached GarageAsphaltGarage Door OpenerStorage
- Roofing: Age Over 8 YearsAsphalt
- General: Modified Two StoryBlockCombinationPoured Concrete
- Road/Access: City StreetCul De SacCurbsPaved StreetsStreet LightsStorm Sewer
- HOA Amenities: 0.0
- Originating MLS: northstar
- School District: Osseo
- County: Hennepin
- Zoning: 1511922440065
- Fencing: Chain Link
- Utilities: Circuit BreakersService - 60 Amp200+ Amp Service
- Water: City Water/Connected
- Sewer: City Sewer/Connected
- Source: northstar
This listing courtesy of BRIX Real Estate
Monthly Payment
- Principal & Interest $
- Property Taxes $
- Home Insurance $
- VA Funding Fee $

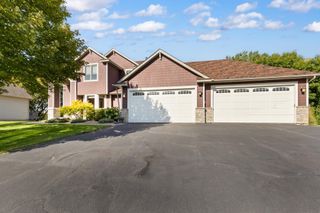
 New - 1 day ago