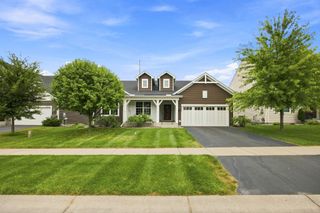
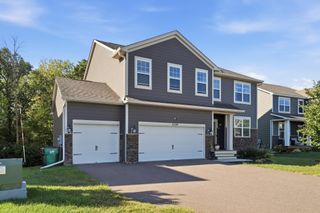
6206 106th Avenue N, Brooklyn Park, MN 55443
- 5 beds |
- 4 baths |
- 3,957 sqft
 Single-Family Home
  Built in 2005
  0.5acre lot
 3 car garage
  $171/sqft
  Listed 7 days ago
Property Description
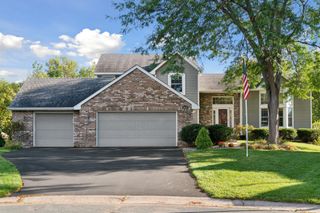
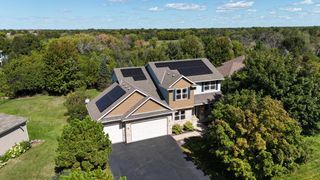
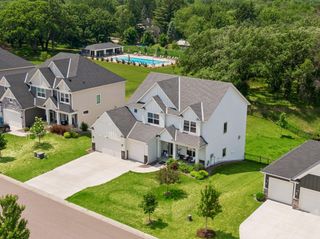
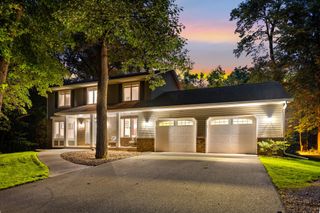
Welcome to this grand 5 bed 4 bath two-story home offering nearly 4,000 square feet of beautifully designed living space, a spacious 3-car garage, and an impressive 0.5-acre lot. A commanding front elevation with soaring full-height brick columns and an inviting front porch creates impressive curb appeal. Step inside to a stunning two-story foyer and beautiful modern staircase that immediately set the tone for this exceptional home. The main level is designed for both elegant entertaining and comfortable everyday living, featuring a formal dining room, office/flex room, spacious living room with a two-sided gas fireplace, informal dining area, half bath, and a convenient laundry with a closet. The gourmet kitchen is a true centerpiece, featuring custom solid maple cabinetry, high-end appliances, a built-in side-by-side column refrigerator and freezer set, double wall ovens, gas cooktop, pantry, and abundant space for gathering and entertaining. Upstairs, you'll find four generously sized bedrooms, including a spacious primary suite with a private bath featuring a separate soaking tub & shower and double vanity. Three additional large bedrooms, including one with a walk-in closet, and a hallway bathroom complete the upper level. The finished lower level offers even more impressive living space with a fifth non-conforming bedroom, full bathroom, large family room, and an expansive movie theater/media room, perfect for movie nights, game days, and entertaining. Major recent improvements include brand new Furnace & A/C (July 2026) and Roof (2023). Ideally located within walking distance of the highly rated Oxbow Creek Elementary, Jackson Middle, and Champlin Park High in the Anoka-Hennepin School District. With its stately presence, expansive half-acre setting, spacious floor plan, impressive entertaining areas, major recent updates, and convenient location, this exceptional home offers the perfect blend of luxury, comfort, and everyday functionality.
- Listing Status:
- Active
- Data Last Updated:
- September 21, 2026 at 4:16AM
- Listing Office:
- Fish MLS Realty : 763-717-7200
- MLS ID:
- 7143503

- General: StoneStuccoVinyl
- Pool: None
- Parking: Attached GarageConcreteGarage Door Opener
- Roofing: Age 8 Years or LessAsphalt
- General: TwoBlock
- Road/Access: City StreetPaved Streets
- HOA Amenities: Other170.0Annually
- Originating MLS: northstar
- School District: Anoka-Hennepin
- County: Hennepin
- Zoning: 0411921230074
- Water: City Water/Connected
- Sewer: City Sewer/Connected
- Source: northstar
This listing courtesy of Fish MLS Realty
Monthly Payment
- Principal & Interest $
- Property Taxes $
- Home Insurance $
- VA Funding Fee $