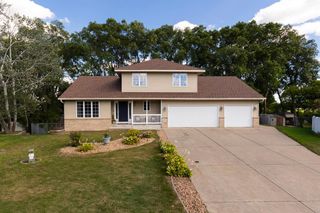
5614 103rd Avenue N, Brooklyn Park, MN 55443
- 5 beds |
- 4 baths |
- 3,411 sqft
 Single-Family Home
  Built in 2003
  0.36acre lot
 3 car garage
  $176/sqft
  Listed 5 days ago
Property Description
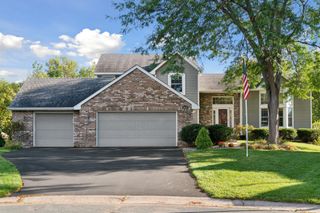
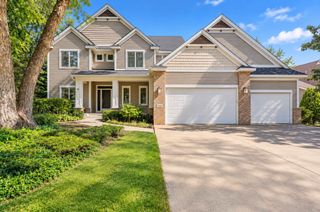
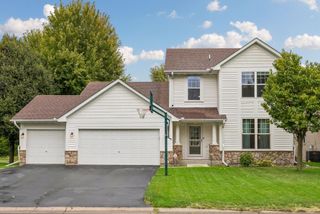
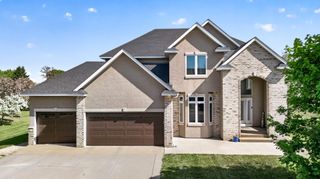
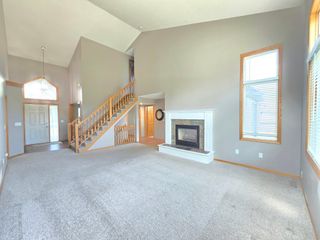
Tucked away on a quiet cul-de-sac and backing to the privacy and natural beauty of the Rush Creek trail, this spacious two-story offers a setting that’s hard to beat. The open-concept main level features a spacious kitchen with hardwood floors, white cabinetry, and a large center island, flowing easily into the dining and living areas. A dedicated main-floor office provides a comfortable work-from-home space, while a second office/flex room offers versatility for a variety of uses. Beautiful backyard views can be enjoyed from the living room, dining room, and owner’s suite, while the large deck is a perfect place to relax and enjoy the peaceful surroundings. Four bedrooms are conveniently located upstairs, including a spacious owner’s suite with a walk-in closet and private bath featuring split vanities, a corner whirlpool tub, and separate tiled shower. The finished walkout lower level adds even more living and entertaining space with a movie area, wet bar, fifth bedroom, and fourth bathroom. Outside, enjoy a fenced backyard, access to the Rush Creek trail, and an insulated three-car attached garage. A wonderful combination of space, flexibility, privacy, and a sought-after cul-de-sac setting.
- Listing Status:
- Active
- Data Last Updated:
- September 21, 2026 at 4:16AM
- Listing Office:
- Edina Realty, Inc. : 763-559-2894
- MLS ID:
- 7141269

- General: StoneCement BoardVinyl
- Pool: None
- Parking: Attached GarageAsphaltElectricGarage Door OpenerInsulated GarageStorage
- Roofing: Age Over 8 YearsAsphalt
- General: TwoPoured Concrete
- Road/Access: City StreetCul De SacCurbsStorm Sewer
- HOA Amenities: Other315.0Annually
- Originating MLS: northstar
- School District: Osseo
- County: Hennepin
- Zoning: 0411921340016
- Fencing: Chain LinkFull
- Utilities: 200+ Amp Service
- Water: City Water/Connected
- Sewer: City Sewer - In Street
- Source: northstar
This listing courtesy of Edina Realty, Inc.
Monthly Payment
- Principal & Interest $
- Property Taxes $
- Home Insurance $
- VA Funding Fee $