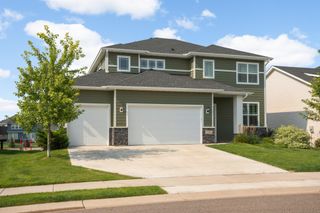
8848 Everest Lane N, Maple Grove, MN 55311
- 4 beds |
- 4 baths |
- 2,892 sqft
 Single-Family Home
  Built in 1992
  0.29acre lot
 3 car garage
  $178/sqft
  Listed 10 days ago
Property Description
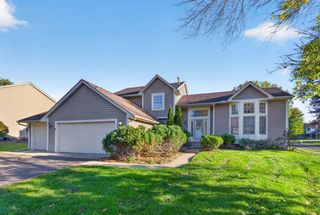
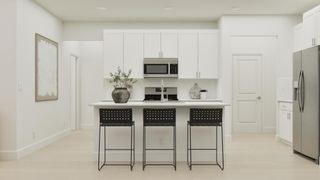
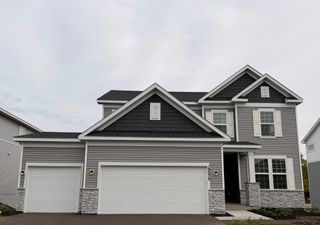
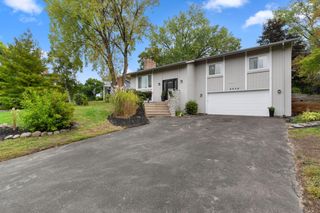
Welcome to 8848 Everest Ln N in Maple Grove! This spacious 4-bedroom, 4-bath home offers an inviting layout with plenty of room to spread out and enjoy. The interior has been refreshed with new paint, updated lighting, and professionally cleaned carpets, creating a bright, move-in-ready feel. The spacious kitchen features abundant white cabinetry, granite countertops, stainless steel appliances, a tile backsplash, and an oversized center island with seating and plenty of prep space. Large windows throughout fill the home with natural light and showcase views of the mature surroundings. Step outside to enjoy the deck overlooking the spacious backyard—an ideal setting for relaxing, entertaining, or enjoying Minnesota summers. A three-car garage provides excellent parking and storage space and includes a newly replaced service door. With generous living spaces, four bedrooms, four bathrooms, and thoughtful updates throughout, this Maple Grove home is ready to welcome its next owner!
- Listing Status:
- Active
- Data Last Updated:
- October 5, 2026 at 4:18AM
- Listing Office:
- Kris Lindahl Real Estate : 763-292-4455
- MLS ID:
- 7150078

- General: Wood
- Parking: Attached GarageAsphaltElectric
- General: TwoBlock
- HOA Amenities: 0.0
- Originating MLS: northstar
- School District: Osseo
- County: Hennepin
- Zoning: 1711922310060
- Fencing: None
- Utilities: Circuit Breakers100 Amp Service
- Water: City Water/Connected
- Sewer: City Sewer/Connected
- Source: northstar
This listing courtesy of Kris Lindahl Real Estate
Monthly Payment
- Principal & Interest $
- Property Taxes $
- Home Insurance $
- VA Funding Fee $

 New - 1 day ago